Adentro House / TETRO Arquitetura

Adentro House / TETRO Arquitetura - Image 1 of 34Adentro House / TETRO Arquitetura - Exterior PhotographyAdentro House / TETRO Arquitetura - Image 3 of 34Adentro House / TETRO Arquitetura - Image 4 of 34Adentro House / TETRO Arquitetura - More Images+ 29

  • Architects: TETRO Arquitetura
  • Area Area of this architecture project Area:  1370
  • Year Completion year of this architecture project Year:  2024
  • Photographs
    Photographs:Luisa Lage
  • Lead Architects: Carlos Maia, Débora Mendes, Igor Macedo e Humberto Hermeto
  • Design Team: Guilherme Castro, Leandro Caram, Daniele Meloni, Deborah Martins, Bianca Carvalho, Luisa Lage, Sabrina Freitas, Carolina Amaral
  • General Contractor: M Gomes Engenharia
  • Engineering & Consulting > Structural: M Gomes Engenharia
  • Engineering & Consulting > Electrical: M Gomes Engenharia
  • Engineering & Consulting > Other: M Gomes Engenharia
  • Landscape Architecture: Raiz da terra
  • Country: Brazil
More SpecsLess Specs
Adentro House / TETRO Arquitetura - Image 3 of 34
© Luisa Lage

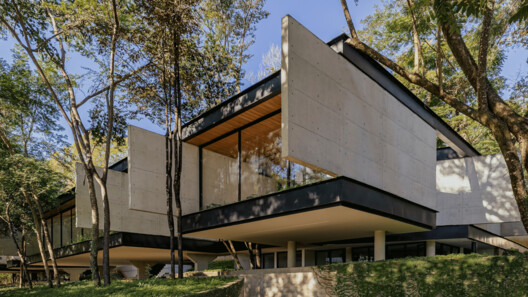
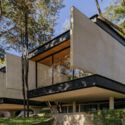
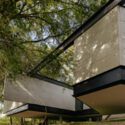
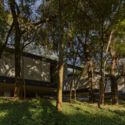
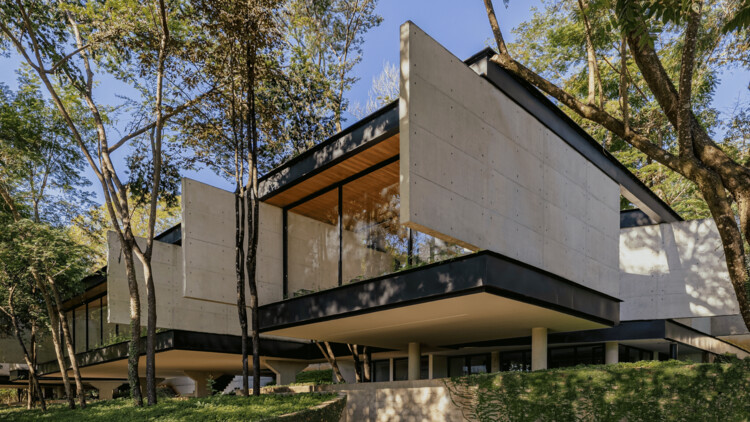
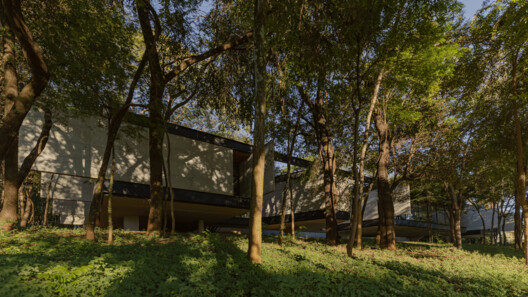
Text description provided by the architects. Located on an approximately 5,000 m2 site in Lagoa Santa, near Belo Horizonte, the house begins with a central question: how can an extensive program be accommodated on a densely wooded plot while preserving as much of the existing vegetation as possible?

Content Loader

Project gallery

See allShow less
About this office
Cite: "Adentro House / TETRO Arquitetura" 02 Sep 2026. ArchDaily. Accessed . <https://www.archdaily.com/1184190/adentro-house-tetro-arquitetura> ISSN 0719-8884
© Luisa Lage

Adentro 住宅 / TETRO Arquitetura

You've started following your first account!

Did you know?

You'll now receive updates based on what you follow! Personalize your stream and start following your favorite authors, offices and users.