Pedra Azul House / Escala Arquitetura

Pedra Azul House / Escala Arquitetura - Exterior PhotographyPedra Azul House / Escala Arquitetura - Exterior Photography, Garden, CourtyardPedra Azul House / Escala Arquitetura - Image 4 of 35Pedra Azul House / Escala Arquitetura - Exterior Photography, Wood, Patio, Deck, Chair, BeamPedra Azul House / Escala Arquitetura - More Images+ 30

  • Architects: Escala Arquitetura
  • Area Area of this architecture project Area:  1300
  • Year Completion year of this architecture project Year:  2025
  • Photographs
    Photographs:MCA Estudio
  • Lead Architects: Carolina Escada, Patricia Landau
More SpecsLess Specs
Pedra Azul House / Escala Arquitetura - Exterior Photography, Garden
© MCA Estudio

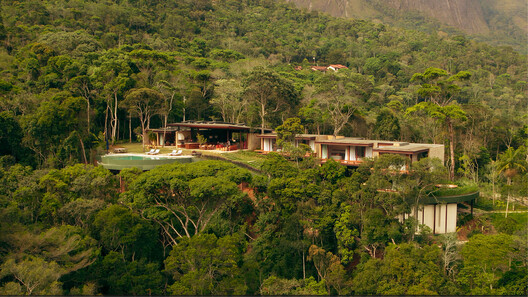
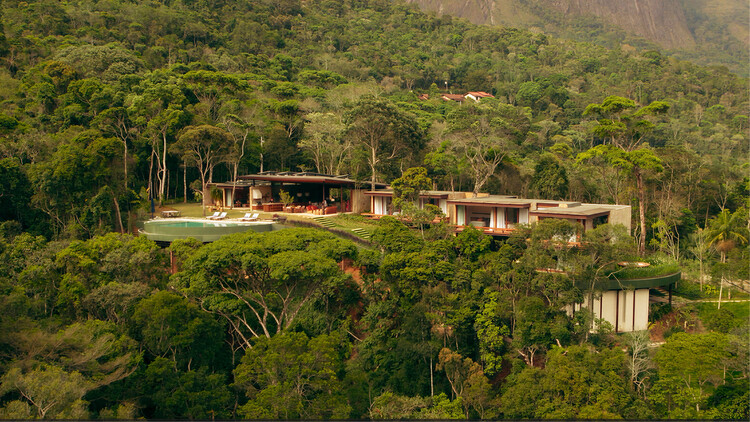
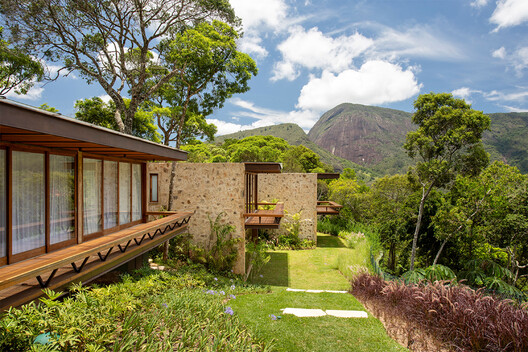
Text description provided by the architects. The Pedra Azul House establishes a direct and continuous relationship with nature. Set on a narrow, sloping lot, the topography was a determining factor in organizing the architectural program. The project consists of independent modules connected by wide circulation areas, fostering horizontality and a fragmentation of volumes that gently adapts to the terrain.

Content Loader

Project gallery

See allShow less
About this office
Cite: "Pedra Azul House / Escala Arquitetura" [Casa Pedra Azul / Escala Arquitetura] 31 Aug 2026. ArchDaily. Accessed . <https://www.archdaily.com/1184182/pedra-azul-house-escala-arquitetura> ISSN 0719-8884
© MCA Estudio

蓝石住宅 / Escala Arquitetura

You've started following your first account!

Did you know?

You'll now receive updates based on what you follow! Personalize your stream and start following your favorite authors, offices and users.