Souvinha House / Parto

Souvinha House / Parto - Exterior Photography, ConcreteSouvinha House / Parto - Exterior Photography, ConcreteSouvinha House / Parto - Image 4 of 30Souvinha House / Parto - Exterior Photography, Door, ConcreteSouvinha House / Parto - More Images+ 25

  • Architects: Parto
  • Area Area of this architecture project Area:  337
  • Year Completion year of this architecture project Year:  2024
  • Photographs
  • Lead Architects: Francisco Pitrez, Filipa Neiva, Tiago Sá Gomes
More SpecsLess Specs
Souvinha House / Parto - Exterior Photography, Concrete
© Francisco Ascensão

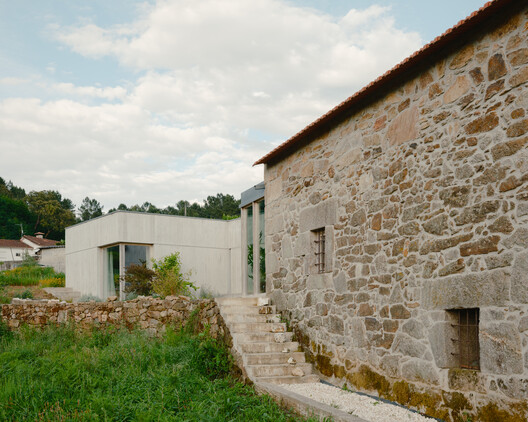
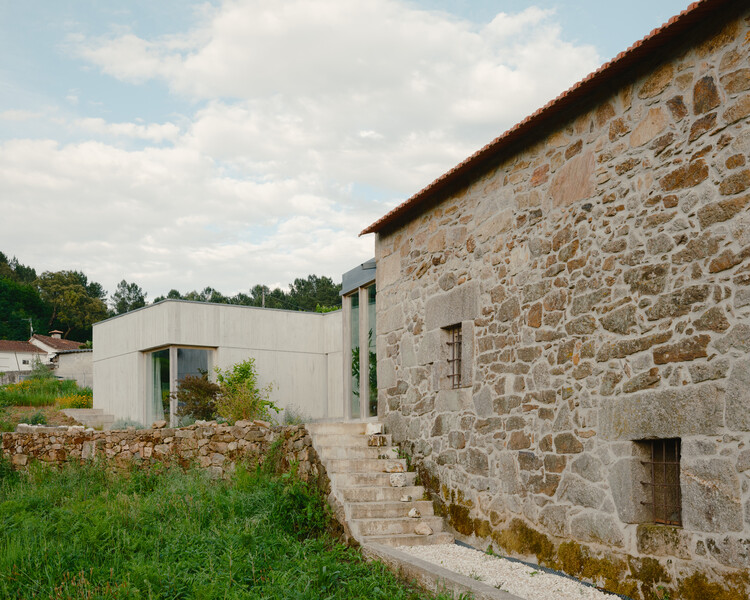
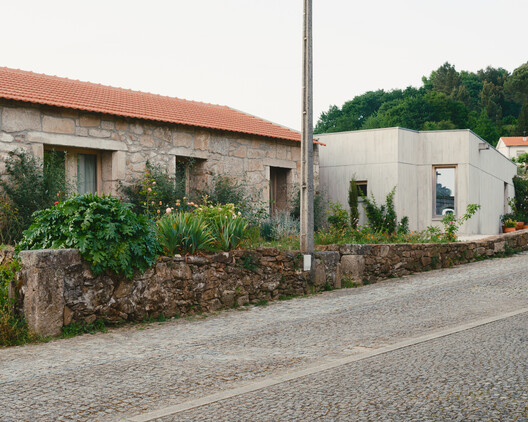
Text description provided by the architects. Beyond the river, the land spreads over the fields and valleys to the east, gazing at Senhora da Graça on the horizon. Oaks and cork oaks took over the plot pushing the house further down the slopes where it was surrounded and protected by the topography.

Content Loader

Project gallery

See allShow less
About this office
Cite: "Souvinha House / Parto" 01 Sep 2026. ArchDaily. Accessed . <https://www.archdaily.com/1184152/souvinha-house-parto> ISSN 0719-8884
© Francisco Ascensão

Souvinha 住宅 / Parto

You've started following your first account!

Did you know?

You'll now receive updates based on what you follow! Personalize your stream and start following your favorite authors, offices and users.