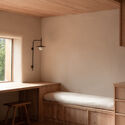
The Yakisugi Cabin / Alki Architecture + Design Studio

The Yakisugi Cabin / Alki Architecture + Design Studio - Image 2 of 19The Yakisugi Cabin / Alki Architecture + Design Studio - Interior Photography, Kitchen, WoodThe Yakisugi Cabin / Alki Architecture + Design Studio - Interior Photography, WoodThe Yakisugi Cabin / Alki Architecture + Design Studio - Interior Photography, Wood, LightingThe Yakisugi Cabin / Alki Architecture + Design Studio - More Images+ 14

  • Area Area of this architecture project Area:  40
  • Year Completion year of this architecture project Year:  2025
  • Photographs
    Photographs:Biddi Rowley
  • Manufacturers Brands with products used in this architecture project
    Manufacturers:  Earth Studio, StrawSIP Wall Panels, Terra Lana
  • Category: Cabins & Lodges
  • Design And Landscaping: Charlotte Muschamp
  • Straw Sip And Construction: StrawSIP
  • City: Wānaka
  • Country: New Zealand
More SpecsLess Specs
The Yakisugi Cabin / Alki Architecture + Design Studio - Image 2 of 19
© Biddi Rowley

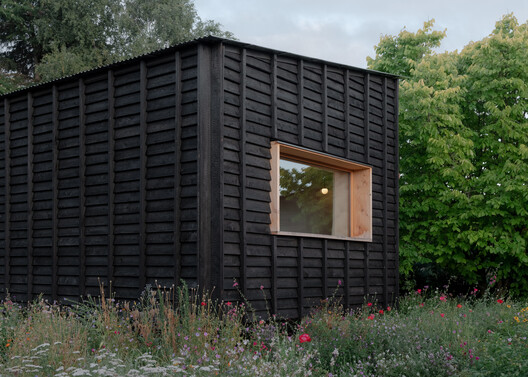
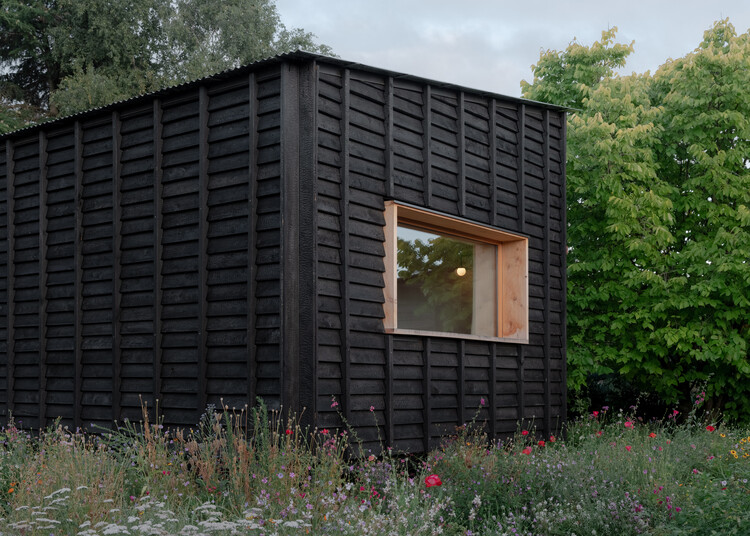
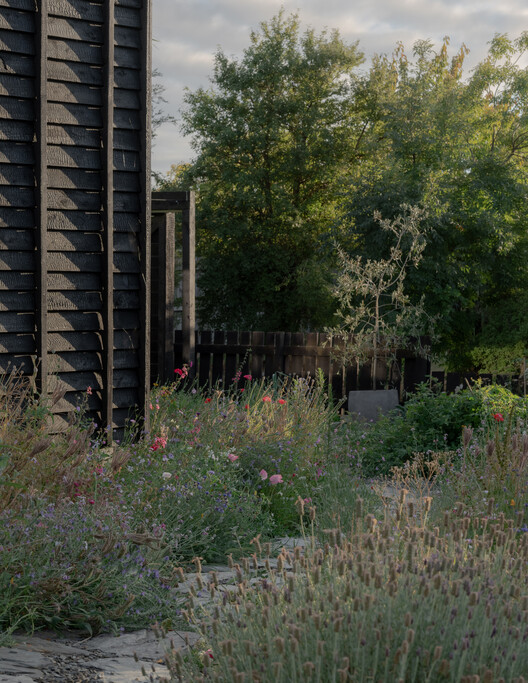
Text description provided by the architects. The Yakisugi Cabin explores architecture shaped by what is already available — where material constraint becomes a generative design tool rather than a limitation. Conceived as a compact, relocatable dwelling, the project brings together reclaimed materials, traditional craft and contemporary high-performance construction to test how lightly a building can occupy both its site and its wider material landscape.

Content Loader

Project gallery

See allShow less
About this office
Cite: "The Yakisugi Cabin / Alki Architecture + Design Studio" 01 Sep 2026. ArchDaily. Accessed . <https://www.archdaily.com/1184115/the-yakisugi-cabin-alki-architecture-plus-design-studio> ISSN 0719-8884
© Biddi Rowley

烧杉木小屋 / Alki Architecture + Design Studio

You've started following your first account!

Did you know?

You'll now receive updates based on what you follow! Personalize your stream and start following your favorite authors, offices and users.