Otway Beach House / Kerstin Thompson Architects

Otway Beach House / Kerstin Thompson Architects - Exterior PhotographyOtway Beach House / Kerstin Thompson Architects - Image 3 of 11Otway Beach House / Kerstin Thompson Architects - Interior Photography, Dining room, WoodOtway Beach House / Kerstin Thompson Architects - Image 5 of 11Otway Beach House / Kerstin Thompson Architects - More Images+ 6

Wye River, Australia
  • Category: Houses
  • Design Team: Hilary Sleigh, Laura Patterson, Lynn Chew, Sarah Cooper, William Samuels
  • Builder: G.L. Building & Construction
  • Structural/Civil Engineer: OPS Engineers
  • Geotechnical/Land Management: AGR GeoSciences
  • Services Mechanical, Electrical, Hydraulic: OPS Engineers
  • Quantity Surveyor: Harlock Consulting
  • Town Planner: Planning Central
  • Bushfire Consultant: South Coast Bushfire Consultants
  • Land Surveyor: AH & LJ Jeavons
  • City: Wye River
  • Country: Australia
More SpecsLess Specs
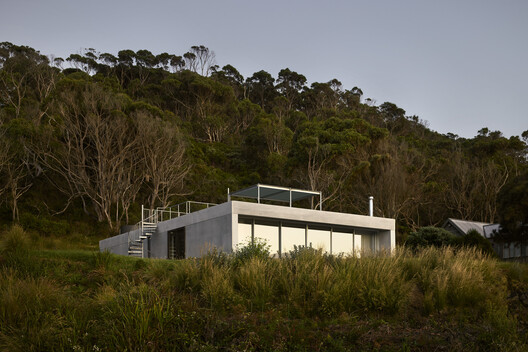
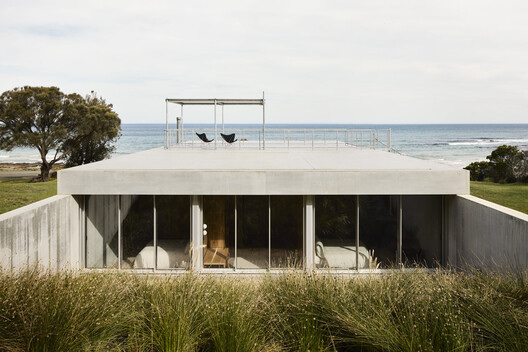
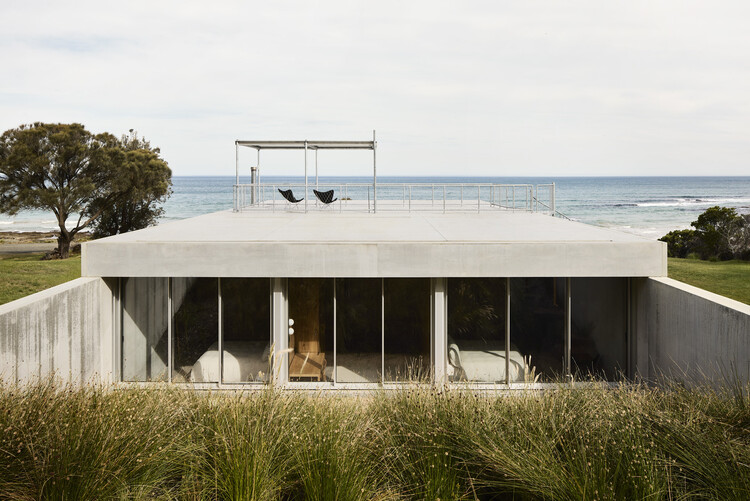
Otway Beach House / Kerstin Thompson Architects - Exterior Photography
© Sharyn Cairns

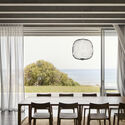
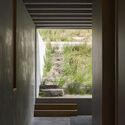
Text description provided by the architects. At the edge of a national park, on a site designated 'flame zone,' Otway Beach House takes the regulatory challenge of fire resistance as a generative architectural opportunity. A grounded and monolithic building placed within a clearing offers the dual prospect of sea and forest.

Content Loader

Project gallery

See allShow less
About this office
Cite: "Otway Beach House / Kerstin Thompson Architects" 31 Aug 2026. ArchDaily. Accessed . <https://www.archdaily.com/1184111/otway-beach-house-kerstin-thompson-architects> ISSN 0719-8884
© Sharyn Cairns

奥特威海滨住宅 / Kerstin Thompson Architects

You've started following your first account!

Did you know?

You'll now receive updates based on what you follow! Personalize your stream and start following your favorite authors, offices and users.