-
Architects: Shigeo Takizawa Architects
- Area: 102 m²
- Year: 2025
-
Photographs:Makoto Yoshida
-
Manufacturers: Création Baumann, Forbo, KYOEI LUMBER INC., MAX KENZO ROOFING, Osmo
-
Lead Architect: Shigeo Takizawa
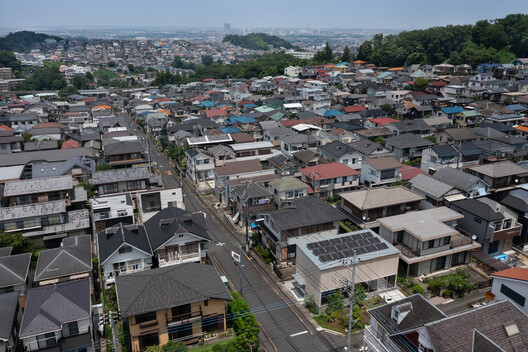
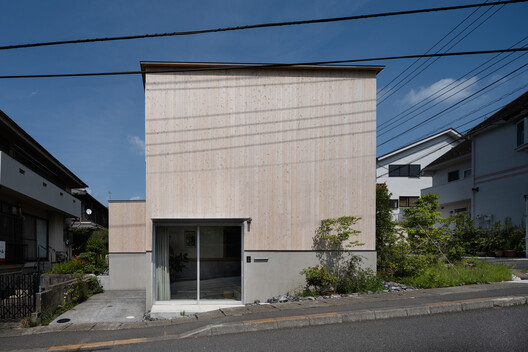
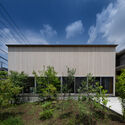
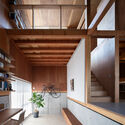
Text description provided by the architects. This house for a couple and their child stands in a quiet residential neighborhood developed on the Tama Hills during the 1960s. Formed by cutting into a north-facing slope, the surrounding landscape is marked by retaining walls and boundary fences—traces of the long struggle to create level ground for habitation. Benefiting from generous plots compared with those in central Tokyo and a building coverage ratio of 40%, the neighboring houses share a common disposition: large south-facing gardens and aligned facades.


