FPW House / Obra Arquitetos

FPW House / Obra Arquitetos - Exterior PhotographyFPW House / Obra Arquitetos - Image 1 of 22FPW House / Obra Arquitetos - Interior Photography, Kitchen, Concrete, BeamFPW House / Obra Arquitetos - Image 15 of 22FPW House / Obra Arquitetos - More Images+ 17

  • Architects: Obra Arquitetos
  • Area Area of this architecture project Area:  429
  • Year Completion year of this architecture project Year:  2026
  • Photographs
    Photographs:Nelson Kon
  • Lead Architect: João Paulo Daolio
  • Project Team: Kawani Yuri Nishimura, Rafael Gambale, Vitor Berge Sato
  • Engineering & Consulting > Structural: Trine Engenharia
  • Engineering & Consulting > Lighting: Satori iluminação
  • Engineering & Consulting > Installations: Aplic Engenharia
  • Landscaping: Panorama Paisagismo
  • Country: Brazil
More SpecsLess Specs
FPW House / Obra Arquitetos - Exterior Photography, Concrete
© Nelson Kon

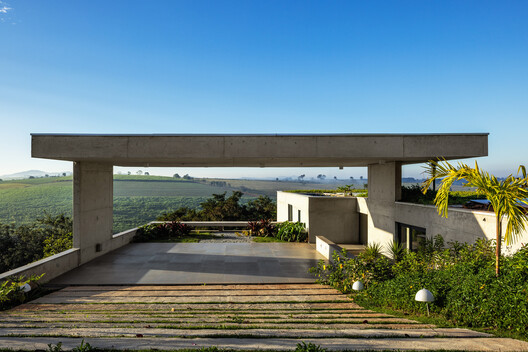
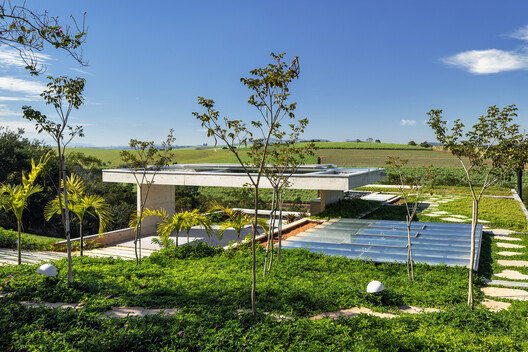
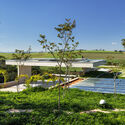
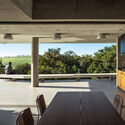
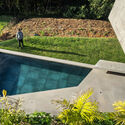
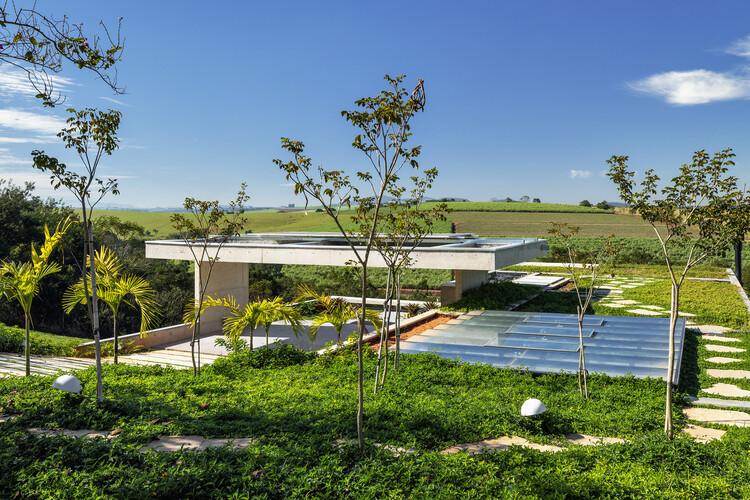
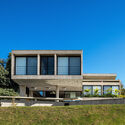
Text description provided by the architects. The spaces are organized to take advantage of the steep slope of the original topography. From the street, there is an unobstructed view of the surrounding landscape and the house's rooftops, as the spaces are set at a lower elevation than the street. A central staircase axis structures the access to the different floors of the house.

Content Loader

Project gallery

See allShow less
About this office
Cite: "FPW House / Obra Arquitetos" [Casa FPW / Obra Arquitetos] 27 Aug 2026. ArchDaily. Accessed . <https://www.archdaily.com/1184094/fpw-house-obra-arquitetos> ISSN 0719-8884
© Nelson Kon

FPW 住宅 / Obra Arquitetos

You've started following your first account!

Did you know?

You'll now receive updates based on what you follow! Personalize your stream and start following your favorite authors, offices and users.