
House in Estancia El Terrón / Santiago Bertotti

House in Estancia El Terrón / Santiago Bertotti - Exterior Photography, Wood, Deck, BalconyHouse in Estancia El Terrón / Santiago Bertotti - Interior Photography, Living Room, Chair, BeamHouse in Estancia El Terrón / Santiago Bertotti - Exterior PhotographyHouse in Estancia El Terrón / Santiago Bertotti - Image 5 of 18House in Estancia El Terrón / Santiago Bertotti - More Images+ 13

Mendiolaza, Argentina
  • Architects: Santiago Bertotti
  • Area Area of this architecture project Area:  600
  • Year Completion year of this architecture project Year:  2026
  • Photographs
    Photographs:Gonzalo Viramonte
  • Lead Architect: Santiago Bertotti
  • Category: Houses
  • General Construction: Federico Monjo
  • City: Mendiolaza
  • Country: Argentina
More SpecsLess Specs
House in Estancia El Terrón / Santiago Bertotti - Image 5 of 18
© Gonzalo Viramonte

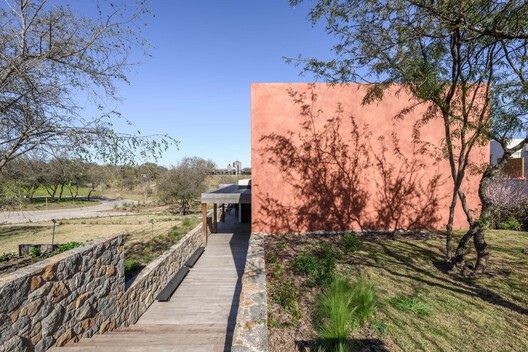
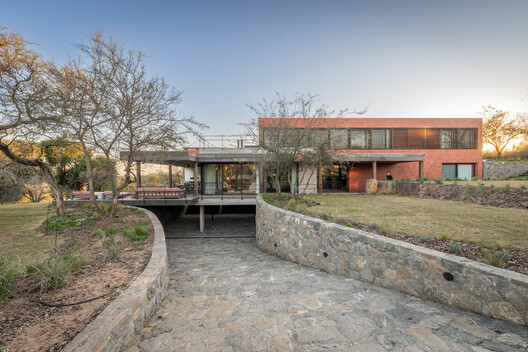
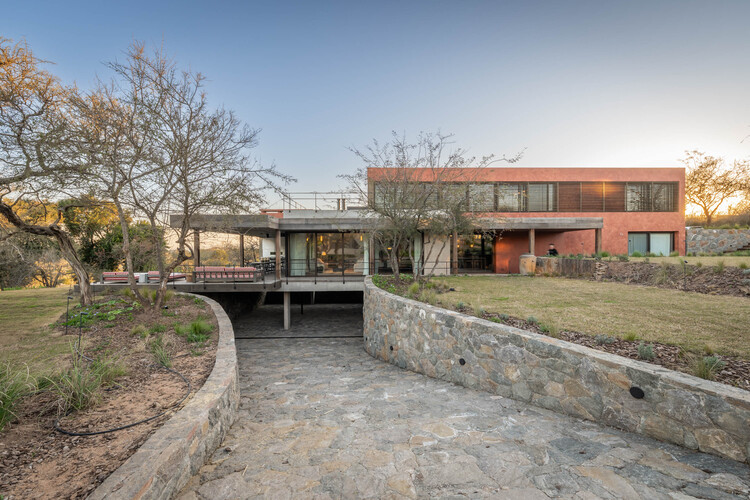
Text description provided by the architects. Site and General Layout - Located in Estancia El Terrón, Mendiolaza, Córdoba, the house features a 600 m² volume that embraces the site's natural contours. The topography slopes down toward the golf course at the back of the lot, and the house follows this descent, integrating into the mountain landscape rather than imposing itself upon it.

Content Loader

Project gallery

See allShow less
About this office
Cite: "House in Estancia El Terrón / Santiago Bertotti" [Vivienda en Estancia El Terrón / Santiago Bertotti] 28 Aug 2026. ArchDaily. Accessed . <https://www.archdaily.com/1184087/house-in-estancia-el-terron-santiago-bertotti> ISSN 0719-8884
© Gonzalo Viramonte

Estancia El Terrón 住宅 / Santiago Bertotti

You've started following your first account!

Did you know?

You'll now receive updates based on what you follow! Personalize your stream and start following your favorite authors, offices and users.