Cempasúchil Pavilion / COLAR Colectivo de Arquitectura

Cempasúchil Pavilion / COLAR Colectivo de Arquitectura - Image 2 of 18Cempasúchil Pavilion / COLAR Colectivo de Arquitectura - Exterior PhotographyCempasúchil Pavilion / COLAR Colectivo de Arquitectura - Image 4 of 18Cempasúchil Pavilion / COLAR Colectivo de Arquitectura - Exterior PhotographyCempasúchil Pavilion / COLAR Colectivo de Arquitectura - More Images+ 13

  • Area Area of this architecture project Area:  36
  • Year Completion year of this architecture project Year:  2025
  • Photographs
    Photographs:Edgar García
  • Manufacturers Brands with products used in this architecture project
    Manufacturers:  Ternium
  • Lead Architects: Santiago Constantino, Max Animas, Roberto Marroquín, Mateo Torres, Paulina Animas
More SpecsLess Specs
Cempasúchil Pavilion / COLAR Colectivo de Arquitectura - Exterior Photography
© Edgar García

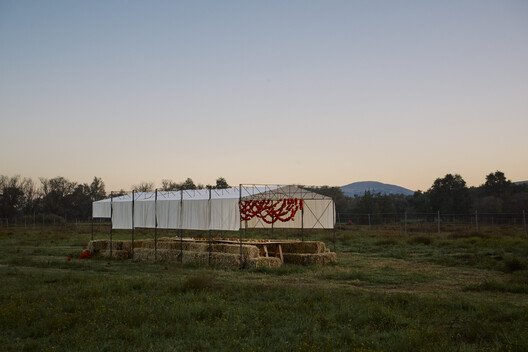
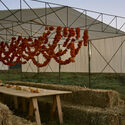
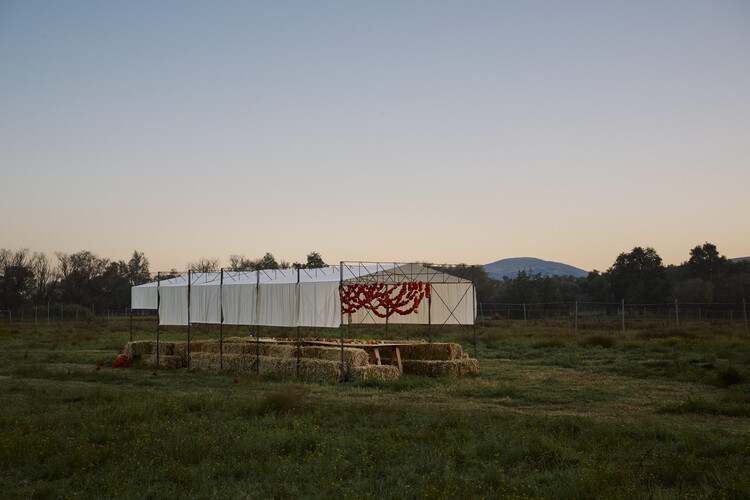
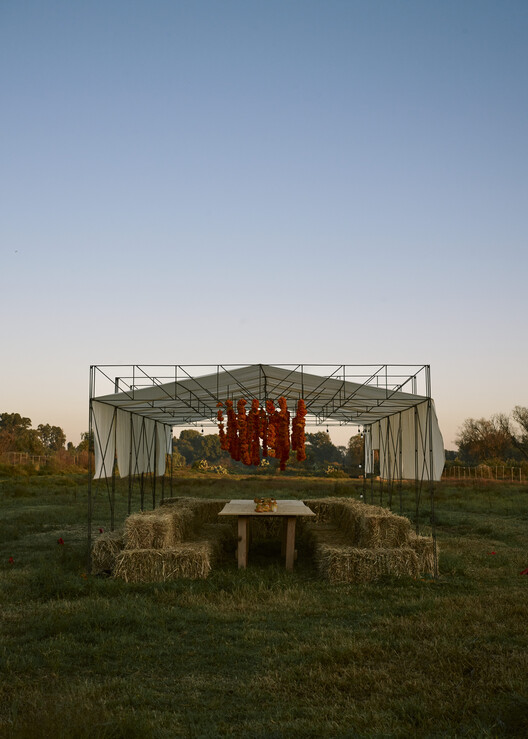
Text description provided by the architects. The pavilion arose from the need to create a temporary structure capable of providing shade and shelter over a four-day period. Conceived as a meeting place, it is organized around a single shared table, where different groups of people gather throughout the day, fostering informal encounters and collective occupation. Beyond its functional requirements, the project explores architecture as a temporary act of spatial organization.

Content Loader

Project gallery

See allShow less
About this office
Cite: "Cempasúchil Pavilion / COLAR Colectivo de Arquitectura" [Cempasúchil Pavilion / COLAR Colectivo de Arquitectura] 27 Aug 2026. ArchDaily. Accessed . <https://www.archdaily.com/1184070/cempasuchil-pavilion-colar-colectivo-de-arquitectura> ISSN 0719-8884
© Edgar García

万寿菊展亭 / COLAR Colectivo de Arquitectura

You've started following your first account!

Did you know?

You'll now receive updates based on what you follow! Personalize your stream and start following your favorite authors, offices and users.