Casa Galería / Sommet

Casa Galería / Sommet - Image 2 of 40Casa Galería / Sommet - Image 3 of 40Casa Galería / Sommet - Image 4 of 40Casa Galería / Sommet - Interior Photography, ConcreteCasa Galería / Sommet - More Images+ 35

  • Architects: Sommet
  • Area Area of this architecture project Area:  571
  • Year Completion year of this architecture project Year:  2025
  • Photographs
    Photographs:Paul Renaud
  • Manufacturers Brands with products used in this architecture project
    Manufacturers:  Knauf, Aluminier, AutoCAD, VASA
  • Lead Team: Sebastián Fernández de Córdova, Erika Peinado Vaca Diez
  • Design Team: Sandra Molteni, Jhanncarla Huayllani, Luis El-Hage, Carolina Chávez, Andres Alcazar
  • Engineering & Consulting > Structural: Fernando Aragón Suárez
  • Engineering & Consulting > Mep: Federico Ferrufino Cabrera
  • Engineering & Consulting > Electrical: Reynaldo Cabrera Bejarano
  • City: Santa Cruz de la Sierra
  • Country: Bolivia
More SpecsLess Specs
Casa Galería / Sommet - Image 2 of 40
© Paul Renaud

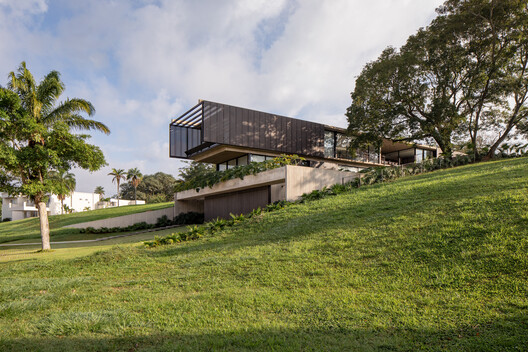
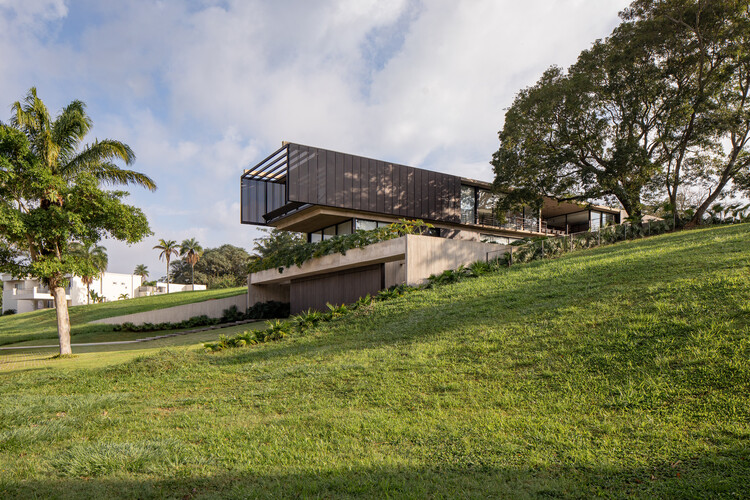
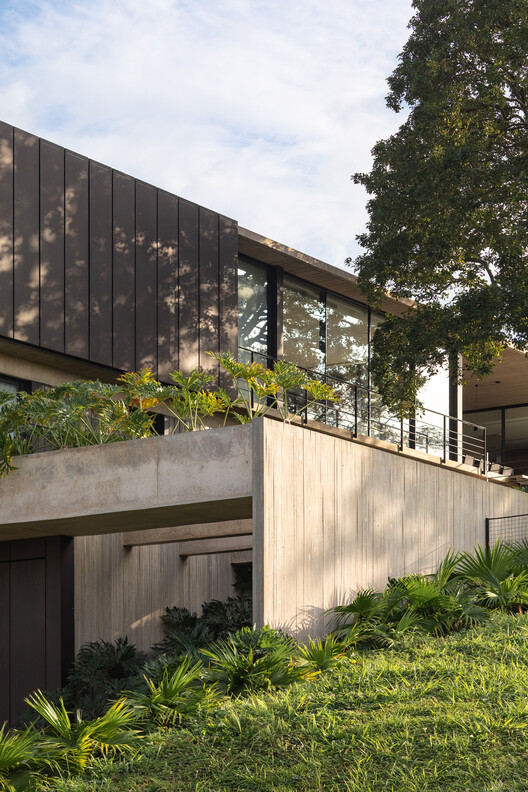
Text description provided by the architects. Implanted on a steeply sloping site, Casa Galería begins with a fundamental premise: understanding topography not as a difficulty to be overcome, but as the condition that structures the project. The natural section of the terrain determines the implantation, organizes the program, and establishes different relationships between the spaces of the house, the vegetation, and the landscape.

Content Loader

Project gallery

See allShow less
About this office
Cite: "Casa Galería / Sommet" 27 Aug 2026. ArchDaily. Accessed . <https://www.archdaily.com/1184047/casa-galeria-sommet> ISSN 0719-8884
© Paul Renaud

画廊住宅 / Sommet

You've started following your first account!

Did you know?

You'll now receive updates based on what you follow! Personalize your stream and start following your favorite authors, offices and users.