T(errakota) House / Spacefiction Studio

T(errakota) House / Spacefiction Studio - Exterior Photography, BalconyT(errakota) House / Spacefiction Studio - Interior Photography, Balcony, CourtyardT(errakota) House / Spacefiction Studio - Interior Photography, Kitchen, BalconyT(errakota) House / Spacefiction Studio - Exterior Photography, Wood, BalconyT(errakota) House / Spacefiction Studio - More Images+ 17

Warangal, India
  • Area Area of this architecture project Area:  10000 ft²
  • Year Completion year of this architecture project Year:  2026
  • Photographs
    Photographs:Vivek Eadara
  • Lead Architects: Baba Sashank, Vindhya Guduru
  • Category: Houses
  • Lead Team: Naresh Nallapuneni
  • Engineering & Consulting > Structural: Alonum Design Consultants
  • Landscape Architecture: RRR Landscapes
  • Engineering & Consulting > Other: JDB Fabtech
  • City: Warangal
  • Country: India
More SpecsLess Specs
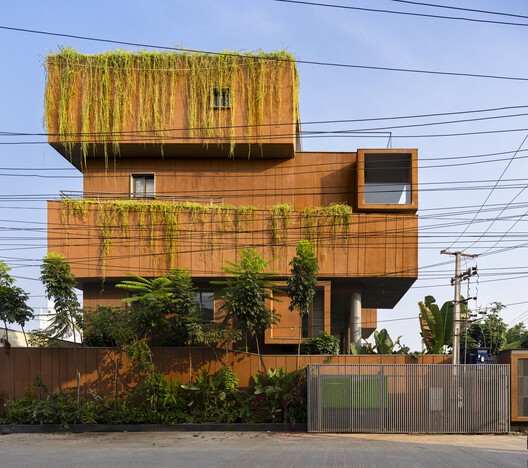
T(errakota) House / Spacefiction Studio - Exterior Photography
© Vivek Eadara

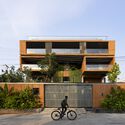
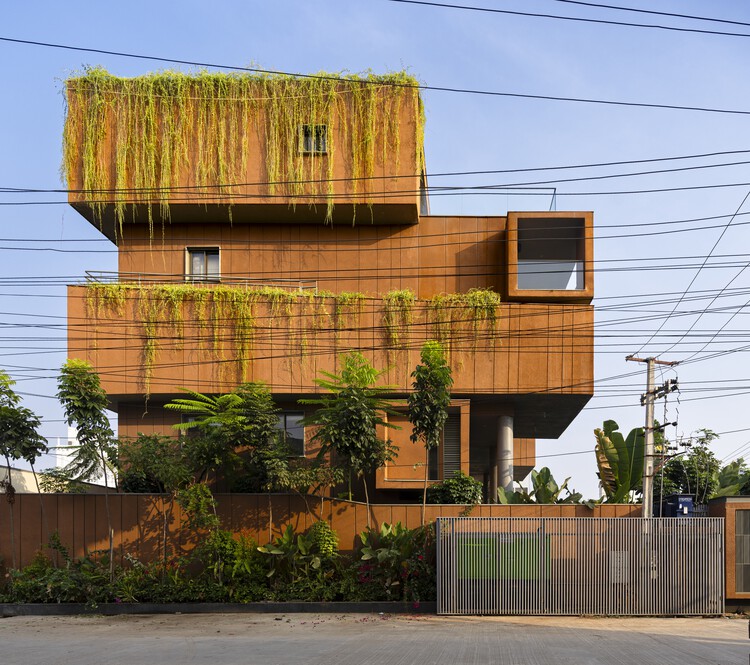
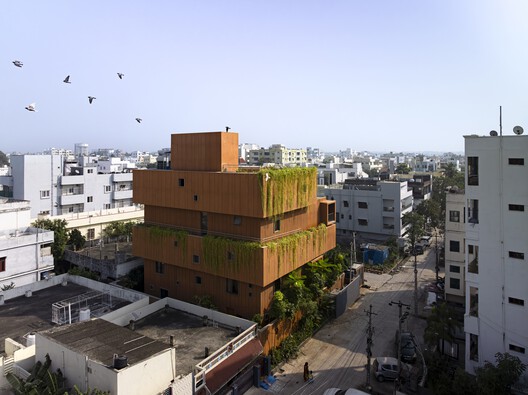
'Erra kota' translates to 'red fort' in the local Telugu language. The residence stands tall, bleeding with greenery over its contrasting terracotta walls, in the city of Warangal in Telangana, India. Warangal, a historic city, boasts a rich cultural heritage of ancient temples and architectural marvels. Improved accessibility, thanks to the new ring road around the state's capital, Hyderabad, has fueled rapid growth and a sharp increase in land prices in recent years.

Content Loader

Project gallery

See allShow less
About this office
Cite: "T(errakota) House / Spacefiction Studio" 27 Aug 2026. ArchDaily. Accessed . <https://www.archdaily.com/1184036/t-errakota-house-spacefiction-studio> ISSN 0719-8884
© Vivek Eadara

T(errakota) 住宅 / Spacefiction Studio

You've started following your first account!

Did you know?

You'll now receive updates based on what you follow! Personalize your stream and start following your favorite authors, offices and users.