Japú House / AIA Estúdio

Japú House / AIA Estúdio - Exterior PhotographyJapú House / AIA Estúdio - Exterior Photography, Wood, DoorJapú House / AIA Estúdio - Exterior PhotographyJapú House / AIA Estúdio - Exterior Photography, ConcreteJapú House / AIA Estúdio - More Images+ 36

  • Architects: AIA Estúdio
  • Area Area of this architecture project Area:  376
  • Year Completion year of this architecture project Year:  2025
  • Photographs
    Photographs:Pedro Kok
  • Manufacturers Brands with products used in this architecture project
    Manufacturers:  Móveis Balduci, Ros Dormentes (Carpintaria)
  • Lead Architect: Alice Tepedino
More SpecsLess Specs
Japú House / AIA Estúdio - Exterior Photography
© Pedro Kok

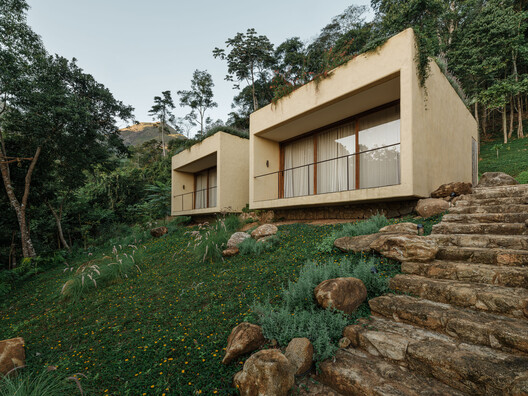
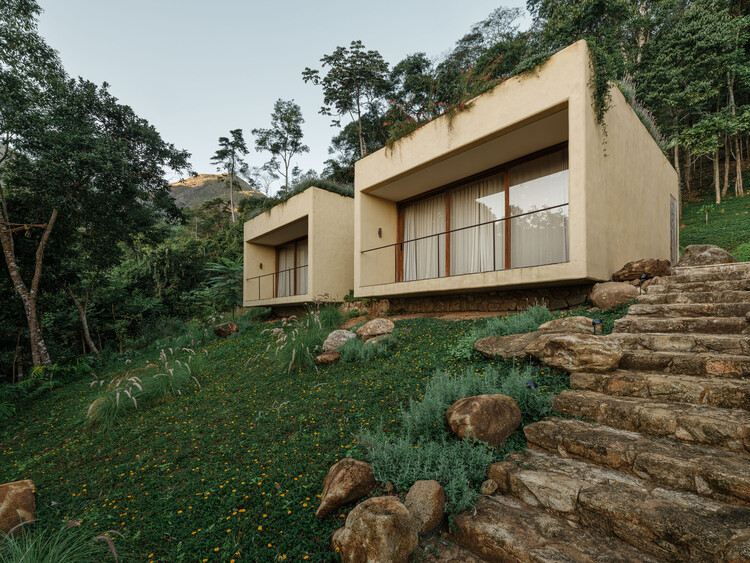
Text description provided by the architects. Located in the mountainous region of Rio de Janeiro, Japú House sits on a plot of land where the relationship with the landscape was defining for its placement. Through earthmoving, a narrow flat strip was created between the contour lines, along which the program is distributed longitudinally, establishing a relationship of continuity and horizontality with the surroundings.

Content Loader

Project gallery

See allShow less
About this office
Cite: "Japú House / AIA Estúdio" [Casa Japú / AIA Estúdio] 26 Aug 2026. ArchDaily. Accessed . <https://www.archdaily.com/1183980/japu-house-aia-estudio> ISSN 0719-8884
© Pedro Kok

Japú 住宅 / AIA Estúdio

You've started following your first account!

Did you know?

You'll now receive updates based on what you follow! Personalize your stream and start following your favorite authors, offices and users.