Split Mass Residence / K-Thengono Design Studio

Split Mass Residence / K-Thengono Design Studio - Image 2 of 32Split Mass Residence / K-Thengono Design Studio - Interior Photography, ConcreteSplit Mass Residence / K-Thengono Design Studio - Interior Photography, Living RoomSplit Mass Residence / K-Thengono Design Studio - Image 5 of 32Split Mass Residence / K-Thengono Design Studio - More Images+ 27

Banten, Indonesia
  • Year Completion year of this architecture project Year:  2026
  • Photographs
  • Manufacturers Brands with products used in this architecture project
    Manufacturers:  Toto, Casa Italia, Daikin, Dezign District, Fio Carpet, Kohler, Maitaru, PITA, PT. Testana Indoteknika, Sawdust Furniture, TECE
  • Lead Architect: Kelvin Thengono
  • Category: Houses
  • Senior Architectural Designer: Natashia Angelina T. S.
  • Interior Designer: Selwyn Kusuma, Sheren Pricillia Sanusi
  • Project Manager: Fachrudin Faruq
  • Technical Drafter: Gitasari Aprilia
  • Structural Consultant: Hadi & Associates
  • General Contractor: RAH Contractor
  • Interior Contractor: BONUCCI
  • Mep Consultant: Samasta Rekayasa Teknik
  • Landscape Consultant: Studio Asa
  • Lighting Consultant: PT. Dharmawan Technologies
  • Pool Consultant: Budis Pool
  • Wood Specialist: Maitaru
  • Frame & Window: Estica International
  • Woven Panel: BYO Living
  • Artwork: Isa Art Gallery, Sankhara
  • City: Banten
  • Country: Indonesia
More SpecsLess Specs
Split Mass Residence / K-Thengono Design Studio - Image 2 of 32
© Mario Wibowo

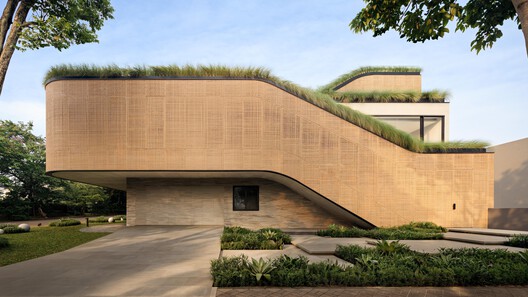
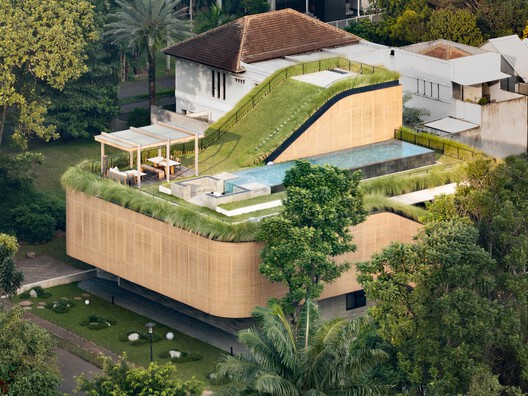
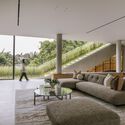
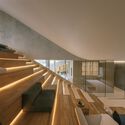
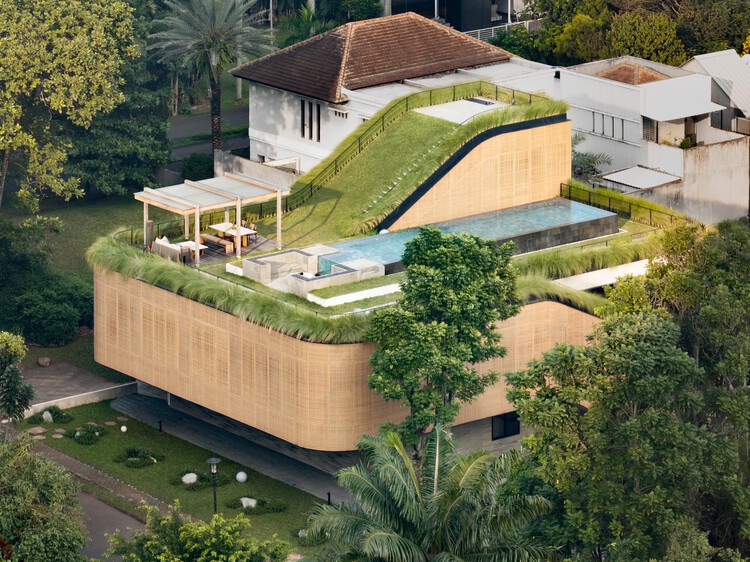
Text description provided by the architects. Located within a residential estate in BSD, South Tangerang, this residence is shaped by a massing strategy that negotiates openness and privacy while optimizing natural light and ventilation. Taking advantage of its hook site condition, the design carefully calibrates its volumes to respond to outdoor views while maintaining a more introverted domestic environment. Rather than treating the corner condition simply as an exposed facade, the site becomes an opportunity to organize the house around a sequence of framed views, courtyards, and outdoor spaces.

Content Loader

Project gallery

See allShow less
About this office
Cite: "Split Mass Residence / K-Thengono Design Studio" 26 Aug 2026. ArchDaily. Accessed . <https://www.archdaily.com/1183952/split-mass-residence-k-thengono-design-studio> ISSN 0719-8884
© Mario Wibowo

Split Mass 住宅 / K-Thengono Design Studio

You've started following your first account!

Did you know?

You'll now receive updates based on what you follow! Personalize your stream and start following your favorite authors, offices and users.