-
Architects: ER Atelier
- Area: 196 m²
- Year: 2025
-
Photographs:Matúš Nedecký
-
Manufacturers: Ceresit, AVG Group, Aluprof, Audom, Bigmilanstav, Colab, Dispoline, Fatrafol, Flabra, Graphisoft Archicad, HELUZ, ISOVER Saint Gobain, Kingspan Insulated Panels, Lilla, Nesia, Sklofix, Twinmotion, Zaluman, loxone
-
Lead Architects: Ema Ruhigová, Roman Ruhig
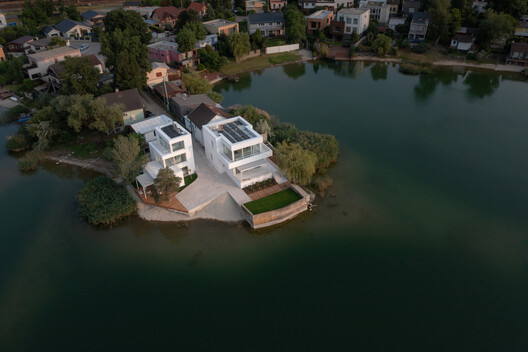
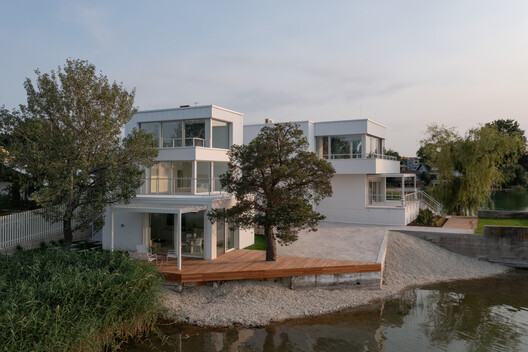
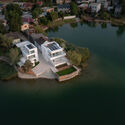
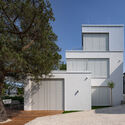
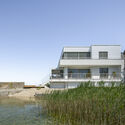
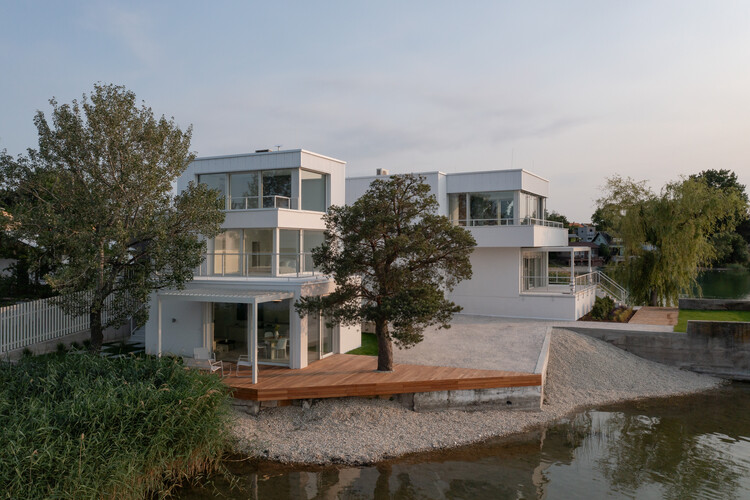
Text description provided by the architects. The project of two recreational buildings at the tip of Sunny Lakes in Senec approaches two separate structures as a single architectural and landscape composition. Located on a prominent waterfront peninsula, the site is characterized by an unregulated mixture of recreational buildings from different periods and architectural styles. Rather than introducing another isolated expression, the proposal seeks to redefine the entire tip through a unified architectural language, while preserving the memory of the site and strengthening its relationship with the lake and the public realm.