Guangnan Gospel Hall Renewal / TouchGrass Architecture

Guangnan Gospel Hall Renewal / TouchGrass Architecture - Exterior Photography, WoodGuangnan Gospel Hall Renewal / TouchGrass Architecture - Image 3 of 27Guangnan Gospel Hall Renewal / TouchGrass Architecture - Image 4 of 27Guangnan Gospel Hall Renewal / TouchGrass Architecture - Exterior Photography, Wood, BalconyGuangnan Gospel Hall Renewal / TouchGrass Architecture - More Images+ 22

Guilin, China
  • Category: Heritage
  • Design Team: Zishi Li
  • Timber Restoration And Construction Lead: Changyuan Yang
  • City: Guilin
  • Country: China
More SpecsLess Specs
Guangnan Gospel Hall Renewal / TouchGrass Architecture - Exterior Photography, Wood
© Chun Deng

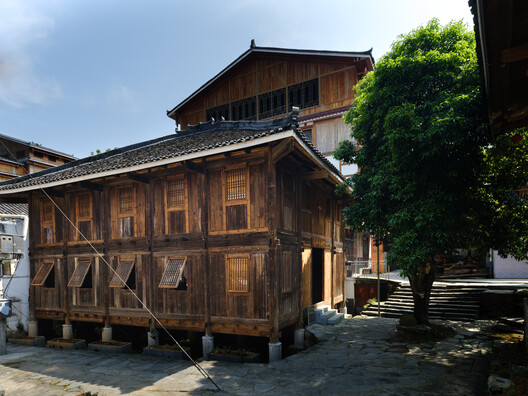
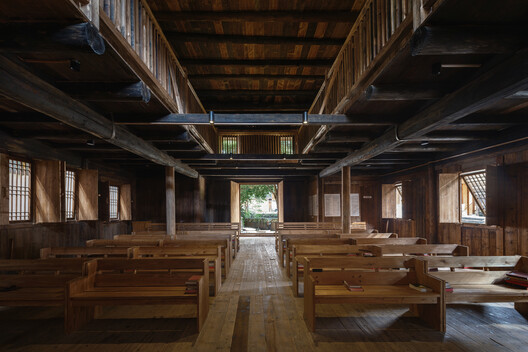
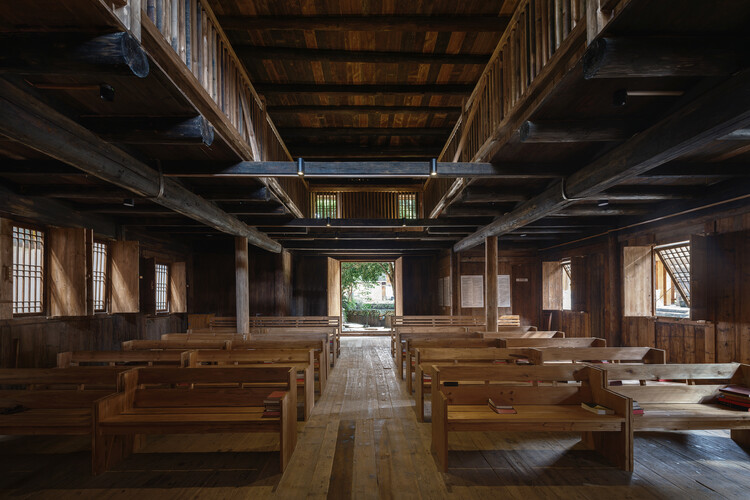
Text description provided by the architects. Built in 1930 and dedicated in 1932, Guangnan Gospel Hall is the only timber church in Guangxi. Led by Dong pastor Shi Zhengang, villagers built it in local fir using traditional chuandou framing beneath a hipped roof, grounding an imported faith in local building traditions. Over nearly a century, the Gospel Hall has served as a place of worship, village committee office, elders' activity room, and primary school classroom. Each use left traces. By 2025, the timber structure had severely deteriorated: members were widely decayed, the frame had settled unevenly with localized collapse, and the enclosure no longer protected the interior from wind and rain.

Content Loader

Project gallery

See allShow less
About this office
Cite: "Guangnan Gospel Hall Renewal / TouchGrass Architecture" 27 Aug 2026. ArchDaily. Accessed . <https://www.archdaily.com/1183900/guangnan-gospel-hall-renewal-touchgrass-architecture> ISSN 0719-8884
© Chun Deng

广南福音堂片区更新 / 本植建筑

You've started following your first account!

Did you know?

You'll now receive updates based on what you follow! Personalize your stream and start following your favorite authors, offices and users.