-
Architects: R2A Architectes
-
Photographs:Dylan Perrenoud
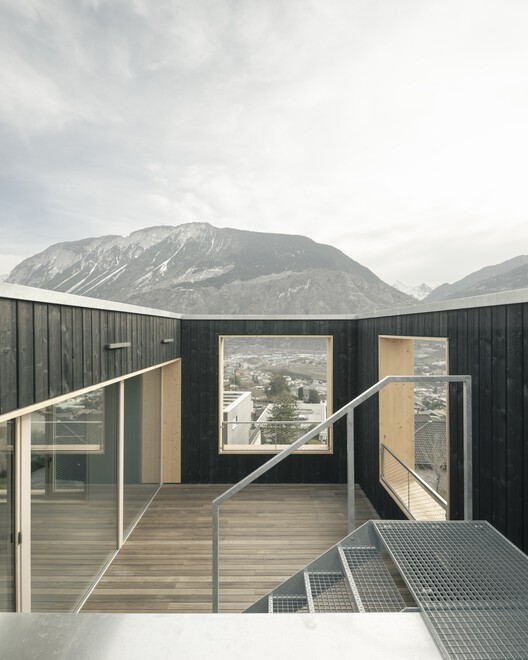
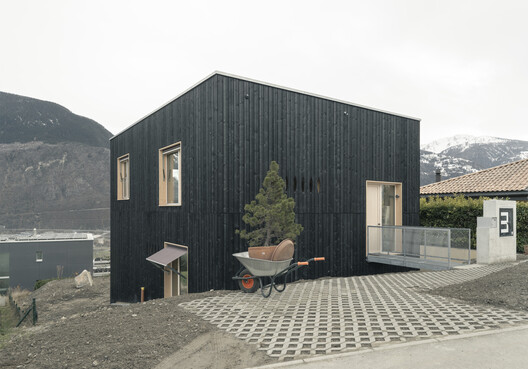
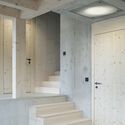
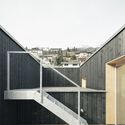
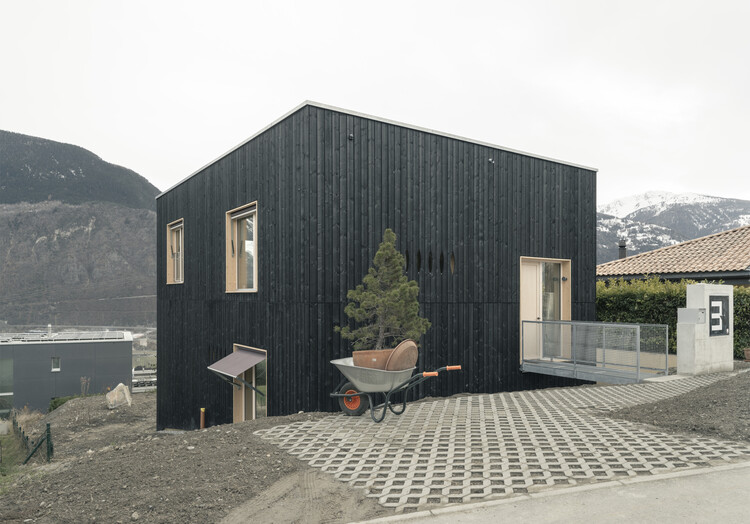
Text description provided by the architects. In a small hillside village, a narrow plot on a slope. An old vineyard facing the Anniviers Valley, facing due south. A flexible family home, capable of transforming into a multigenerational dwelling to eventually accommodate a family and a retired couple. The use of wood as a sustainable building material. These are the project's basic parameters.