Maison Bellon Camprubi / R2A Architectes

Maison Bellon Camprubi / R2A Architectes - Exterior PhotographyMaison Bellon Camprubi / R2A Architectes - Interior Photography, Kitchen, Wood, BeamMaison Bellon Camprubi / R2A Architectes - Interior Photography, Stairs, Wood, Concrete, BeamMaison Bellon Camprubi / R2A Architectes - Image 5 of 21Maison Bellon Camprubi / R2A Architectes - More Images+ 16

Anniviers, Switzerland
More SpecsLess Specs
Maison Bellon Camprubi / R2A Architectes - Image 15 of 21
© Dylan Perrenoud

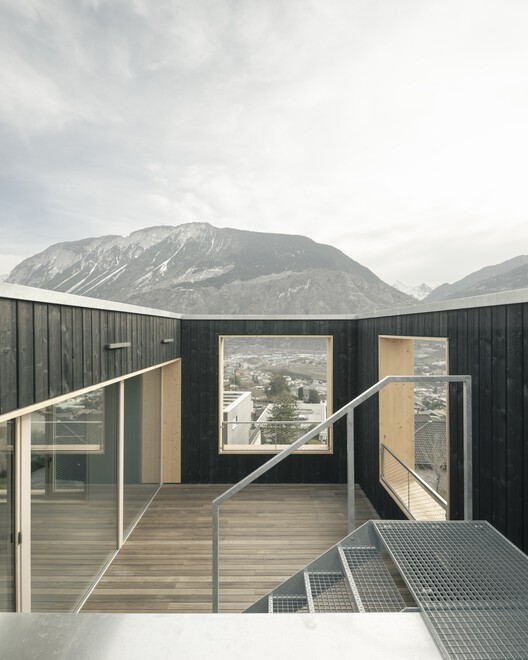
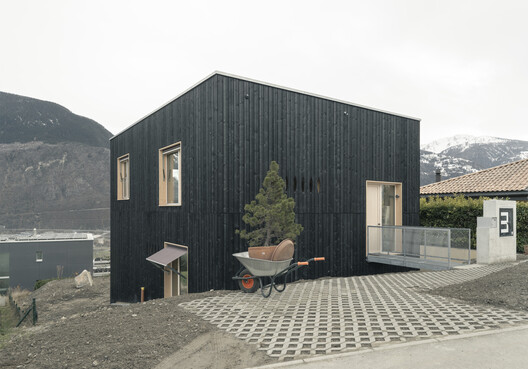
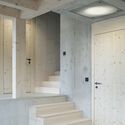
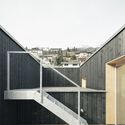
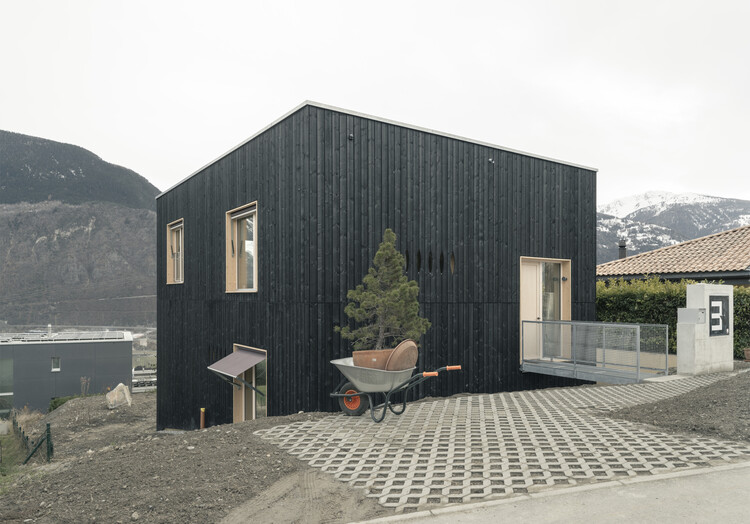
Text description provided by the architects. In a small hillside village, a narrow plot on a slope. An old vineyard facing the Anniviers Valley, facing due south. A flexible family home, capable of transforming into a multigenerational dwelling to eventually accommodate a family and a retired couple. The use of wood as a sustainable building material. These are the project's basic parameters.

Content Loader

Project gallery

See allShow less
About this office
Cite: "Maison Bellon Camprubi / R2A Architectes" 31 Aug 2026. ArchDaily. Accessed . <https://www.archdaily.com/1183899/maison-bellon-camprubi-r2a-architectes> ISSN 0719-8884
© Dylan Perrenoud

Maison Bellon Camprubi / R2A Architectes

You've started following your first account!

Did you know?

You'll now receive updates based on what you follow! Personalize your stream and start following your favorite authors, offices and users.