-
Architects: BLT Arquitectos
- Area: 650 m²
- Year: 2025
-
Photographs:Gonzalo Viramonte
-
Lead Architects: Esteban Barrera, Javier Lozada, Valentín Viegas
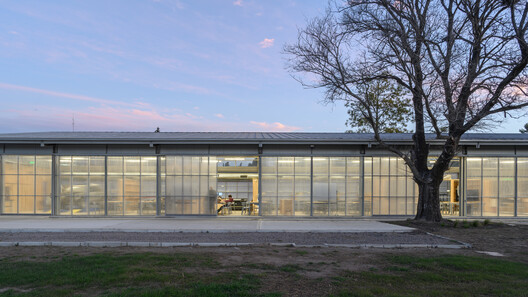
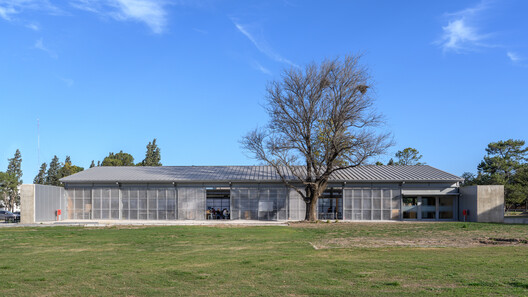
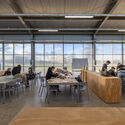
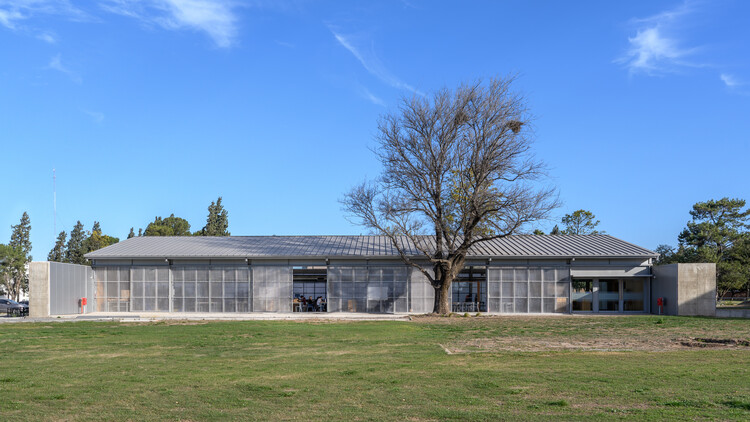
Text description provided by the architects. The Universidad Católica de Córdoba operates on a campus that, following the traditional format, originally assigned a building to each academic unit or field of study. In a contemporary world that demands interdisciplinary research and design dynamics, architecture must transcend fragmentation to enhance collective life and foster social cohesion within the academic community. This requires more flexible spaces that, rather than functioning as isolated compartments, encourage the intersection of disciplines and ideas to foster innovation and the development of new projects. The architecture of the hub makes room for what is yet unknown, for innovation, creation, and the materialization of ideas, and for the interdisciplinary convergence of the university community.