Rehabilitation of the Orrios Exchange building / Oscar Escuder Arquitectura

Rehabilitation of the Orrios Exchange building / Oscar Escuder Arquitectura - Exterior Photography, Arch, Brick, Concrete, ArcadeRehabilitation of the Orrios Exchange building / Oscar Escuder Arquitectura - Interior Photography, Arch, Brick, Concrete, ArcadeRehabilitation of the Orrios Exchange building / Oscar Escuder Arquitectura - Interior Photography, WoodRehabilitation of the Orrios Exchange building / Oscar Escuder Arquitectura - Image 5 of 28Rehabilitation of the Orrios Exchange building / Oscar Escuder Arquitectura - More Images+ 23

More SpecsLess Specs
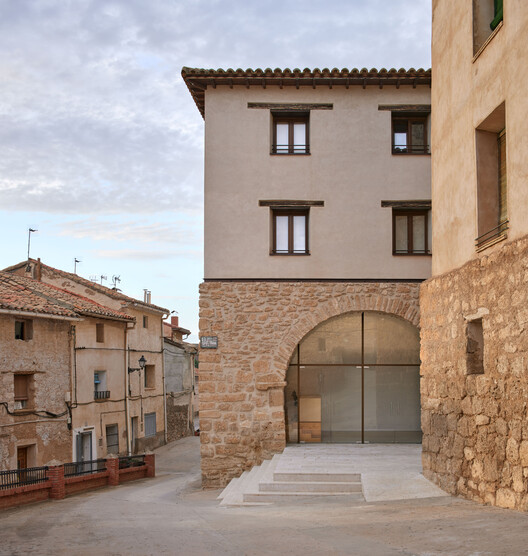
Rehabilitation of the Orrios Exchange building / Oscar Escuder Arquitectura - Exterior Photography, Arch, Brick, Concrete, Arcade
© Mariela Apollonio

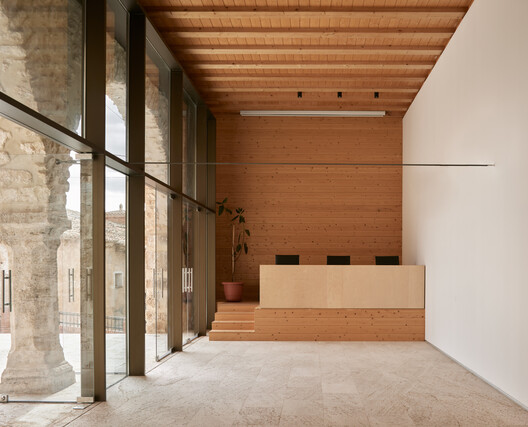
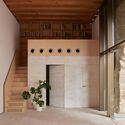
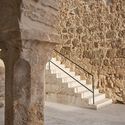
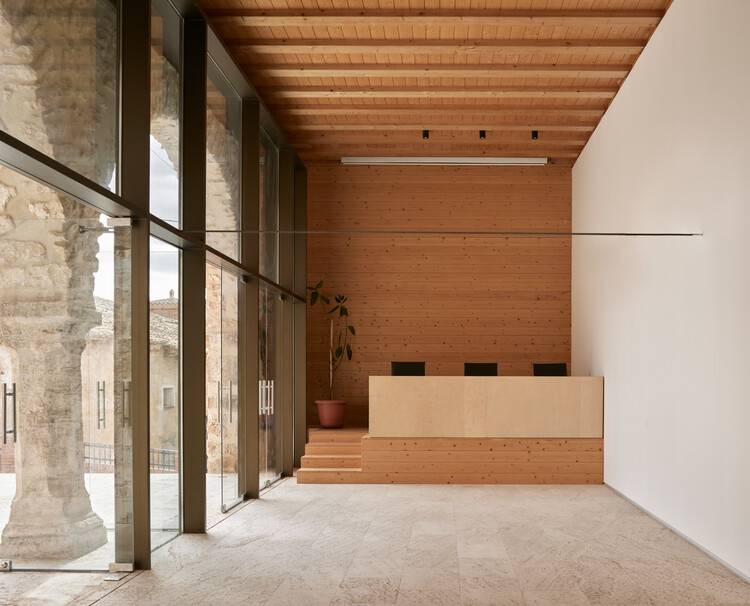
Text description provided by the architects. The Orrios Exchange (Lonja) building reflects the traditional "Exchange–Town Hall" typology characteristic of Teruel's vernacular architecture. The structure features a Renaissance loggia with masonry semicircular arches on the ground floor, topped by two upper levels added during subsequent periods.

Content Loader

Project gallery

See allShow less
About this office
Cite: "Rehabilitation of the Orrios Exchange building / Oscar Escuder Arquitectura" 29 Aug 2026. ArchDaily. Accessed . <https://www.archdaily.com/1183852/rehabilitation-of-the-orrios-exchange-building> ISSN 0719-8884
© Mariela Apollonio

奥里奥斯交易中心大楼改造 / Oscar Escuder Arquitectura

You've started following your first account!

Did you know?

You'll now receive updates based on what you follow! Personalize your stream and start following your favorite authors, offices and users.