Casa Loto / Ezequiel Farca Studio

Casa Loto / Ezequiel Farca Studio - Image 2 of 19Casa Loto / Ezequiel Farca Studio - Exterior PhotographyCasa Loto / Ezequiel Farca Studio - Interior Photography, Wood, LightingCasa Loto / Ezequiel Farca Studio - Exterior Photography, ChairCasa Loto / Ezequiel Farca Studio - More Images+ 14

  • Area Area of this architecture project Area:  1110
  • Year Completion year of this architecture project Year:  2024
  • Photographs
    Photographs:Fernando Marroquin
  • Manufacturers Brands with products used in this architecture project
    Manufacturers:  Dornbracht, Cemex, Piacere, Sunbrella
  • Lead Architects: Ezequiel Farca
More SpecsLess Specs
Casa Loto / Ezequiel Farca Studio - Exterior Photography
© Fernando Marroquin

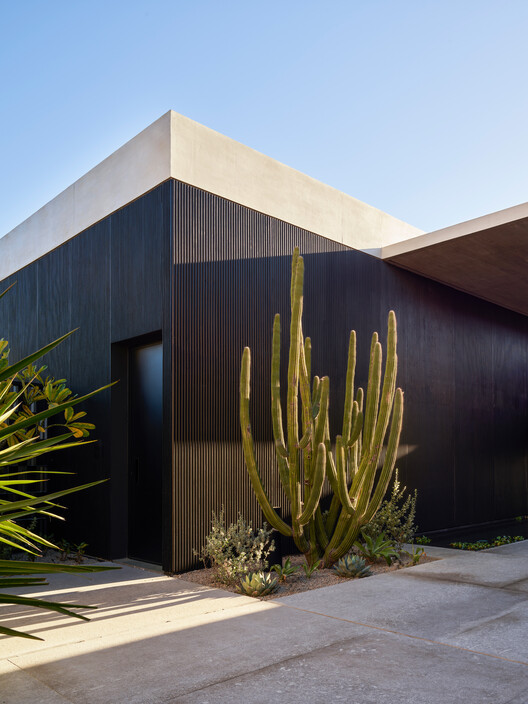
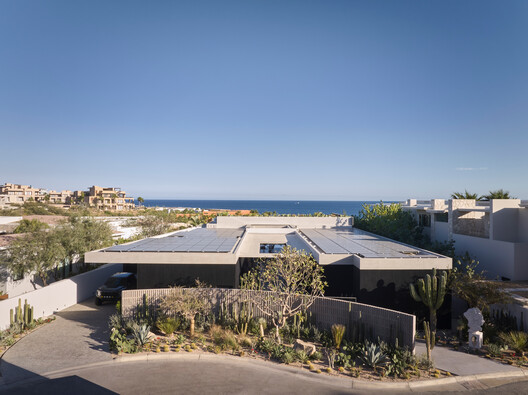
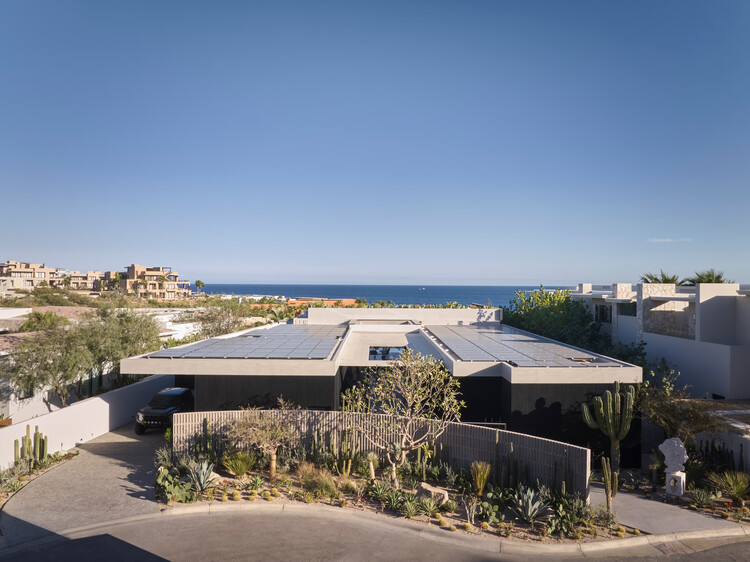
Text description provided by the architects. Casa Loto is a single-story residence set on an elevated site overlooking the ocean in San José del Cabo, Mexico. The architectural concept is organized along a longitudinal axis that defines the arrival sequence and leads toward a generous living and leisure area with expansive views of the sea.

Content Loader

Project gallery

See allShow less
About this office
Cite: "Casa Loto / Ezequiel Farca Studio" 29 Aug 2026. ArchDaily. Accessed . <https://www.archdaily.com/1183850/casa-loto-ezequiel-farca-studio> ISSN 0719-8884
© Fernando Marroquin

Loto 住宅 / Ezequiel Farca Studio

You've started following your first account!

Did you know?

You'll now receive updates based on what you follow! Personalize your stream and start following your favorite authors, offices and users.