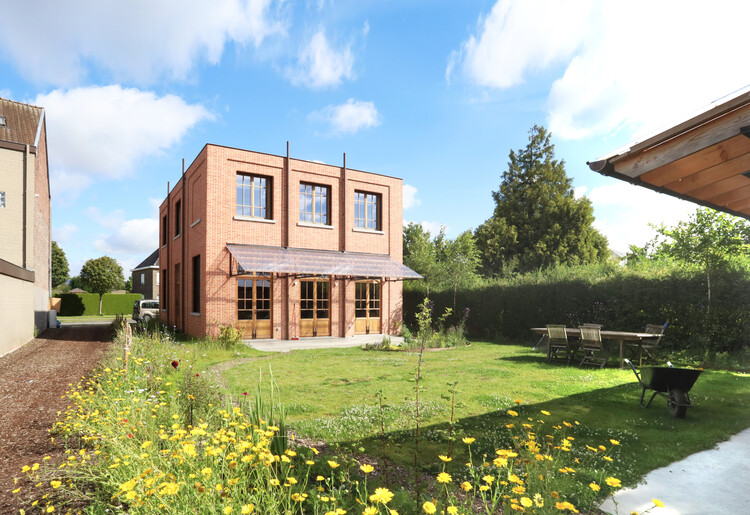
Tomas & Katrien House / Atelier Vens Vanbelle

Tomas & Katrien House  / Atelier Vens Vanbelle - Interior Photography, WoodTomas & Katrien House  / Atelier Vens Vanbelle - Interior Photography, Stairs, Wood, Handrail, BeamTomas & Katrien House  / Atelier Vens Vanbelle - Interior Photography, Kitchen, Wood, Countertop, Table, Lighting, ChairTomas & Katrien House  / Atelier Vens Vanbelle - Exterior PhotographyTomas & Katrien House  / Atelier Vens Vanbelle - More Images+ 16

  • Area Area of this architecture project Area:  240
  • Year Completion year of this architecture project Year:  2025
  • Photographs
  • Manufacturers Brands with products used in this architecture project
    Manufacturers:  Wienerberger
  • Lead Architects: Dries Vens & Maarten Vanbelle
More SpecsLess Specs
Tomas & Katrien House  / Atelier Vens Vanbelle - Exterior Photography, Brick, Facade, Door
© atelier vens vanbelle

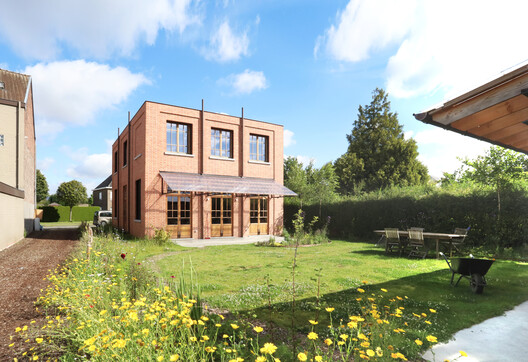
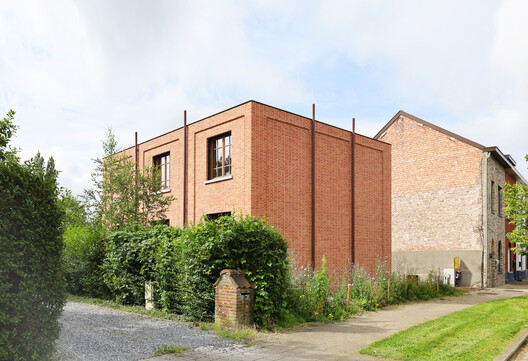
Text description provided by the architects. The building was designed as a sober and simple volume that is reminiscent of an old atelier or a small-scale classic industrial building. It is constructed from characterful bricks, which give the impression that this building has always been there. This creates an interesting dialogue with the surrounding buildings (including the neighbour's blind facade), whereby the idea of new construction turns into a question about which buildings was there first.

Content Loader

Project gallery

See allShow less
About this office
Cite: "Tomas & Katrien House / Atelier Vens Vanbelle" 09 Sep 2026. ArchDaily. Accessed . <https://www.archdaily.com/1183838/tomas-and-katrien-atelier-vens-vanbelle> ISSN 0719-8884
© atelier vens vanbelle

Tomas & Katrien 住宅 / Atelier Vens Vanbelle

You've started following your first account!

Did you know?

You'll now receive updates based on what you follow! Personalize your stream and start following your favorite authors, offices and users.