Villa Mahler / Philipp Architekten

Villa Mahler / Philipp Architekten - Exterior PhotographyVilla Mahler / Philipp Architekten - Interior Photography, ConcreteVilla Mahler / Philipp Architekten - Image 4 of 20Villa Mahler / Philipp Architekten - Image 5 of 20Villa Mahler / Philipp Architekten - More Images+ 15

  • Area Area of this architecture project Area:  478
  • Year Completion year of this architecture project Year:  2024
  • Photographs
    Photographs:Jose Campos
  • Lead Architects: Philipp Architekten
More SpecsLess Specs
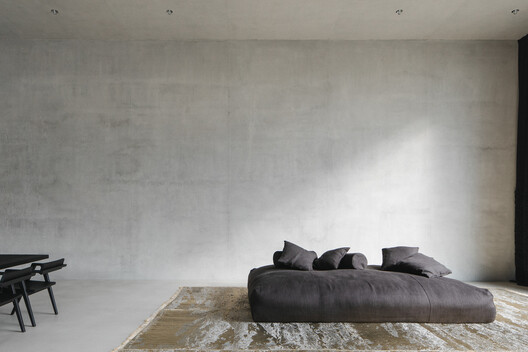
Villa Mahler / Philipp Architekten - Interior Photography, Concrete
© Jose Campos

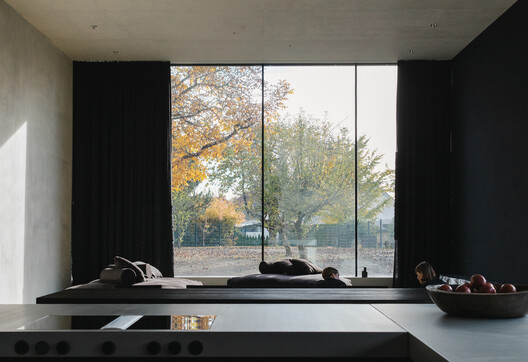
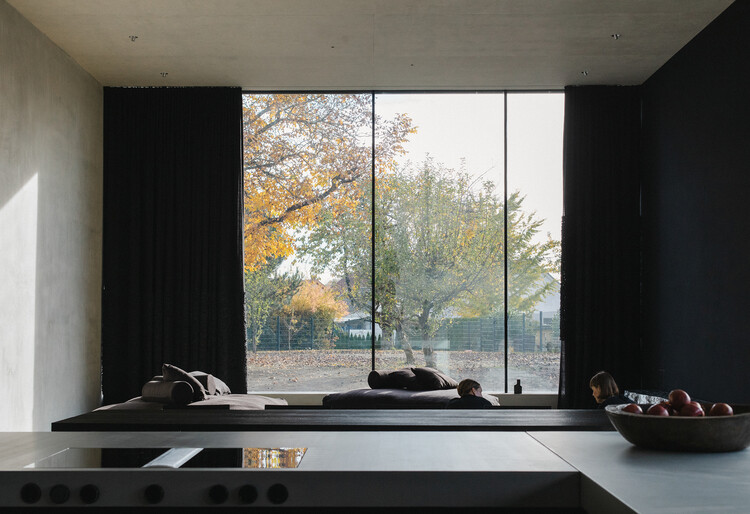
Text description provided by the architects. Villa Mahler by Philipp Architekten is conceived as a habitable sculpture — a home that behaves like a piece of art. Created for an internationally acclaimed artist, it becomes both sanctuary and stage: an architectural portrait where daily rituals, creative work, and spatial drama merge into one immersive experience.

Content Loader

Project gallery

See allShow less
About this office
Cite: "Villa Mahler / Philipp Architekten" 09 Sep 2026. ArchDaily. Accessed . <https://www.archdaily.com/1183827/villa-mahler-philipp-architekten> ISSN 0719-8884
© Jose Campos

Villa Mahler / Philipp Architekten

You've started following your first account!

Did you know?

You'll now receive updates based on what you follow! Personalize your stream and start following your favorite authors, offices and users.