Bramberg Residence Renovation / Gut Deubelbeiss Nill Architekten

Bramberg Residence Renovation / Gut Deubelbeiss Nill Architekten - Exterior Photography, Windows, Facade, GardenBramberg Residence Renovation / Gut Deubelbeiss Nill Architekten - Interior Photography, Wood, Lighting, ChairBramberg Residence Renovation / Gut Deubelbeiss Nill Architekten - Interior Photography, WoodBramberg Residence Renovation / Gut Deubelbeiss Nill Architekten - Interior Photography, Stairs, Wood, HandrailBramberg Residence Renovation / Gut Deubelbeiss Nill Architekten - More Images+ 16

  • Category: Houses, Renovation
  • Building Engineer: Lauber Ingenieure (Luzern)
  • Building Physics: Martinelli Menti (Luzern)
  • City: Luzern
  • Country: Switzerland
More SpecsLess Specs
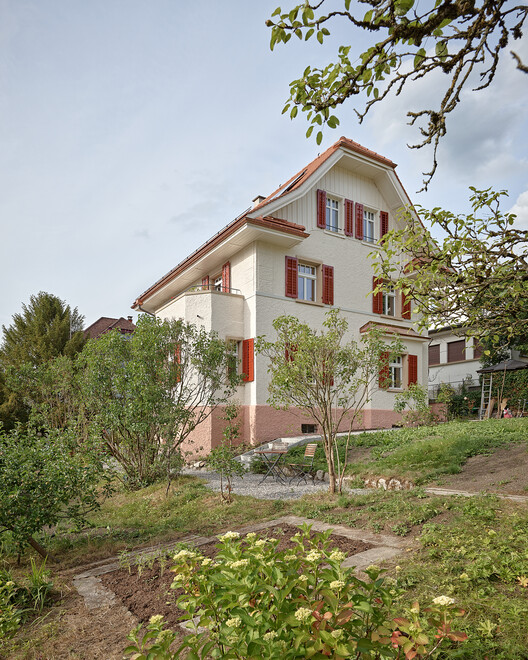
Bramberg Residence Renovation / Gut Deubelbeiss Nill Architekten - Exterior Photography, Windows, Facade, Garden
© Roland Bernath

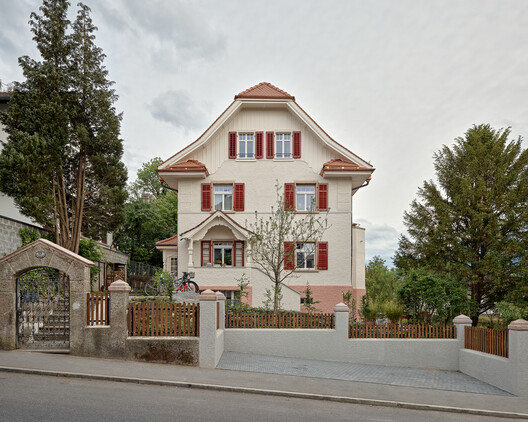
Text description provided by the architects. The single-family house on Brambergstrasse, built in 1920/21, was still mostly preserved in its original condition at the start of the project. Through careful and considered work, the house was gently refurbished and adapted to modern requirements. The focus was always on preserving its original character. Wherever possible, existing features were retained and their character enhanced.

Content Loader

Project gallery

See allShow less
About this office
Cite: "Bramberg Residence Renovation / Gut Deubelbeiss Nill Architekten" 12 Sep 2026. ArchDaily. Accessed . <https://www.archdaily.com/1183815/bramberg-renovated-residence-gut-deubelbeiss-nill-architekten> ISSN 0719-8884
© Roland Bernath

Bramberg 住宅改造 / Gut Deubelbeiss Nill Architekten

You've started following your first account!

Did you know?

You'll now receive updates based on what you follow! Personalize your stream and start following your favorite authors, offices and users.