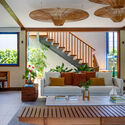
MFA House / Simone Jazbik Arquitetura

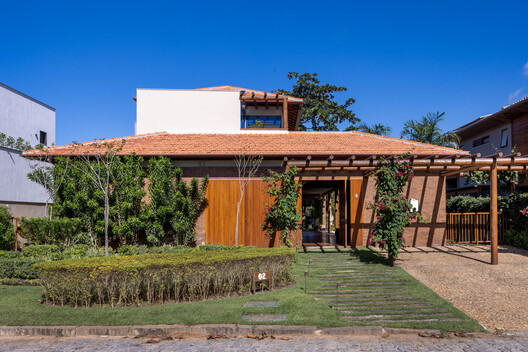
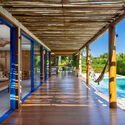
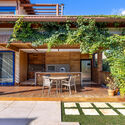
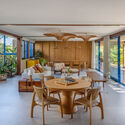
MFA House / Simone Jazbik Arquitetura - Interior Photography, Wood, Deck, BeamMFA House / Simone Jazbik Arquitetura - Exterior Photography, Wood, Garden, Patio, Courtyard, Deck, ChairMFA House / Simone Jazbik Arquitetura - Interior Photography, Dining room, Wood, Table, ChairMFA House / Simone Jazbik Arquitetura - Interior Photography, Living Room, Wood, Sofa, Lighting, Table, ChairMFA House / Simone Jazbik Arquitetura - More Images+ 21

Armação dos Búzios, Brazil
  • Area Area of this architecture project Area:  348
  • Year Completion year of this architecture project Year:  2025
  • Photographs
    Photographs:André Nazareth
  • Lead Architects: Simone Jazbik e Eduardo Amaral
More SpecsLess Specs
MFA House / Simone Jazbik Arquitetura - Image 6 of 26
© André Nazareth

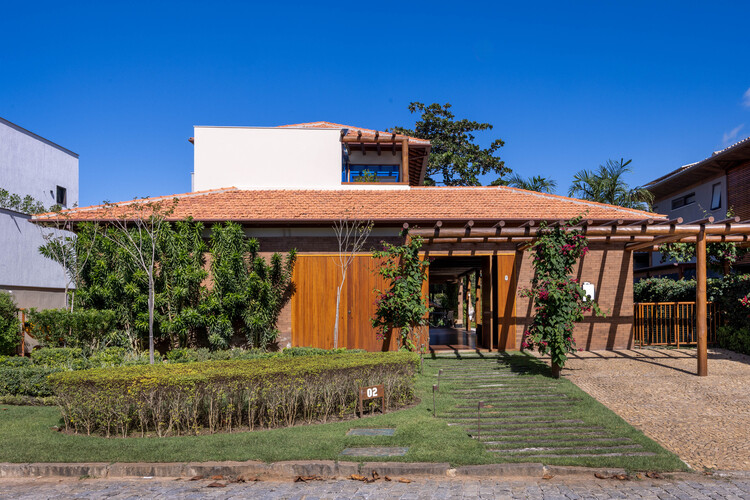
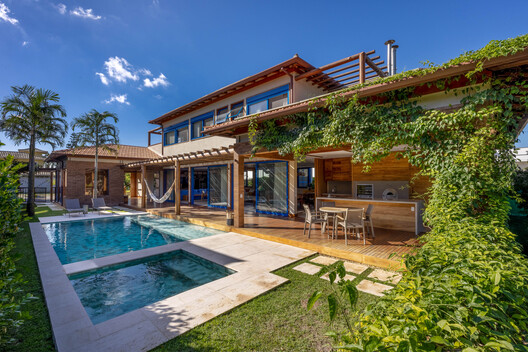
Text description provided by the architects. Located in Búzios, Rio de Janeiro, on a 943 m² plot within a gated community, this 348 m² beach house was designed from scratch by @SimoneJazbik.Arq. Designed for a couple in their late 50s—both lawyers—and their two daughters, this is the fourth residence the firm has designed for the family, who are long-time clients. Initially intended for weekends and seasonal rentals, the house has since become central to the owners' routine, as they now split their time between Búzios and Rio de Janeiro.

Content Loader

Project gallery

See allShow less
About this office
Cite: "MFA House / Simone Jazbik Arquitetura" [Casa MFA / Simone Jazbik Arquitetura] 21 Aug 2026. ArchDaily. Accessed . <https://www.archdaily.com/1183798/mfa-house-simone-jazbik-arquitetura> ISSN 0719-8884
© André Nazareth

MFA 住宅 / Simone Jazbik Arquitetura

You've started following your first account!

Did you know?

You'll now receive updates based on what you follow! Personalize your stream and start following your favorite authors, offices and users.