

-
Architects: Saraiva + Associados
- Area: 3500 m²
- Year: 2025
-
Photographs:Eduardo Montenegro
-
Lead Architect: Miguel Saraiva
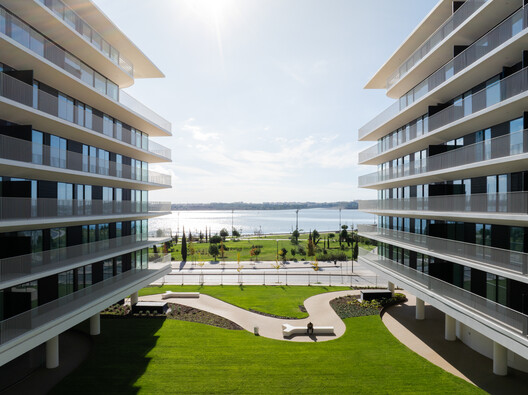
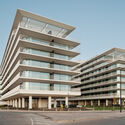
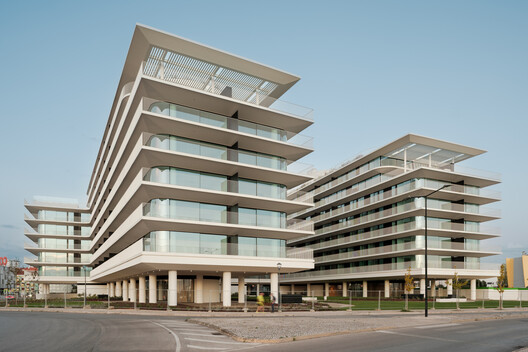
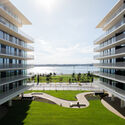
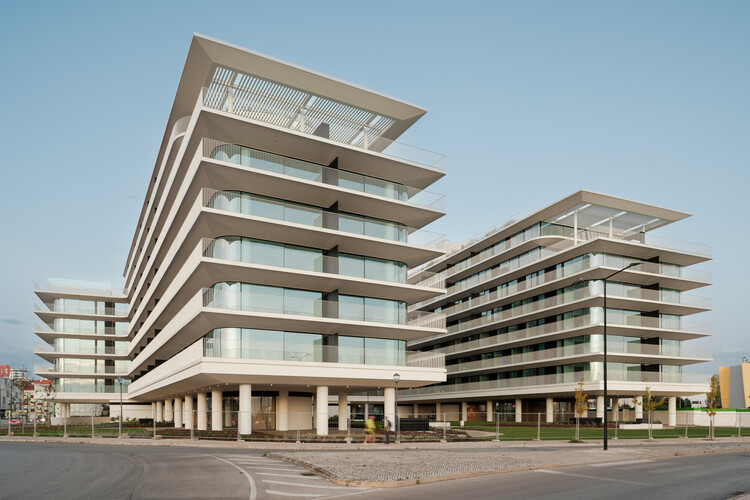
Text description provided by the architects. Located on the south bank of the Tagus River in Barreiro, Nooba is conceived as a new residential neighborhood shaped by its proximity to the estuary and the profound urban transformation underway in the south bank's former industrial areas. The project occupies a strategic position within a broad process of urban and environmental regeneration, where new public spaces, mobility infrastructure, and ecological corridors redefine the city's relationship with the river. Its planning framework responds to this metropolitan condition by proposing a neighborhood that balances density with openness, positioning housing as the driver of daily urban life and reinforcing continuity with the revitalized waterfront.