-
Architects: Faci Leboreiro
- Area: 402 m²
- Year: 2025
-
Photographs:Rafael Gamo
-
Manufacturers: Cesantoni, Corev, Interceramic, Porcelanosa Grupo, Cemex
-
Lead Architects: Carlos Faci, Marina Leboreiro
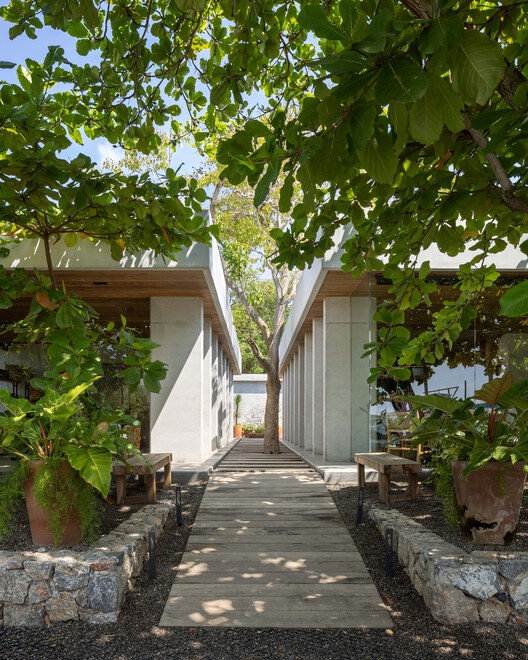
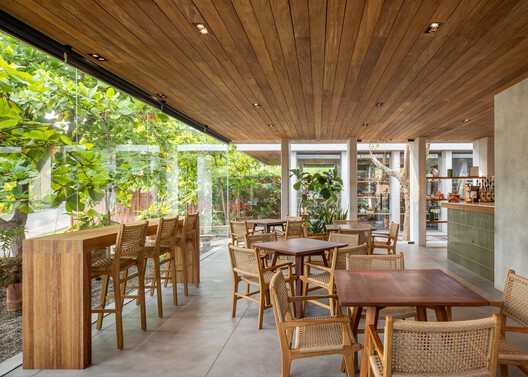
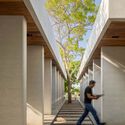
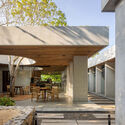
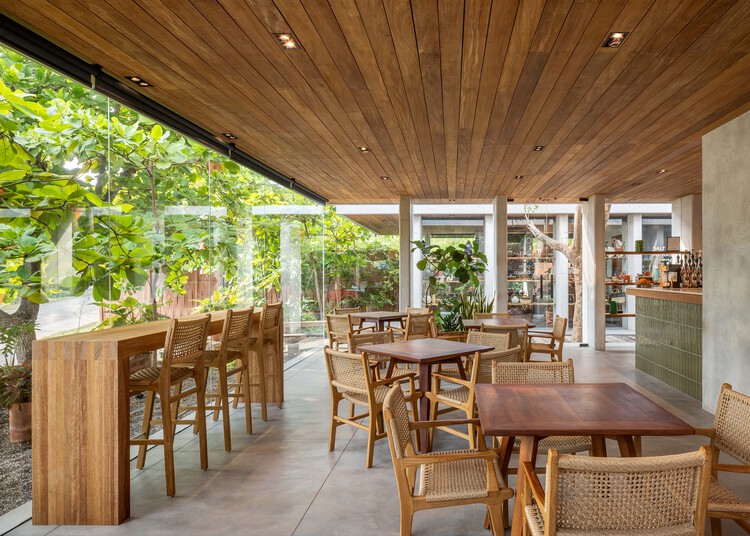
Text description provided by the architects. At Cuattro Casa de Café, the project did not begin by defining the shape of the building, but rather by establishing what had to remain. Located in Troncones, Guerrero, on a sloping 50-by-24-meter lot just minutes from the sea, the brief brought together a café-restaurant, an artisanal bakery, a Mexican handcrafts shop, and a private office under one determining condition: to preserve all existing vegetation and respond to the tropical climate primarily through passive strategies.