Hermitage House C70 / ASMD Taller Arquitectura

Hermitage House C70 / ASMD Taller Arquitectura - Interior Photography, Lighting, Countertop, Kitchen, Chair, SinkHermitage House C70 / ASMD Taller Arquitectura - Exterior Photography, Wood, Door, ConcreteHermitage House C70 / ASMD Taller Arquitectura - Interior Photography, ChairHermitage House C70 / ASMD Taller Arquitectura - Interior Photography, Chair, ConcreteHermitage House C70 / ASMD Taller Arquitectura - More Images+ 17

  • Area Area of this architecture project Area:  110
  • Year Completion year of this architecture project Year:  2025
  • Photographs
    Photographs:Manolo R. Solis
  • Manufacturers Brands with products used in this architecture project
    Manufacturers:  Kimikolor, Mosaicos La Peninsular
  • Lead Architect: Alejandro Soberon Marmissolle Daguerre
More SpecsLess Specs
Hermitage House C70 / ASMD Taller Arquitectura - Interior Photography, Chair, Concrete
© Manolo R. Solis

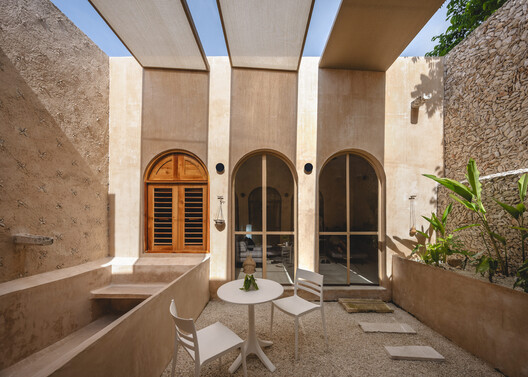
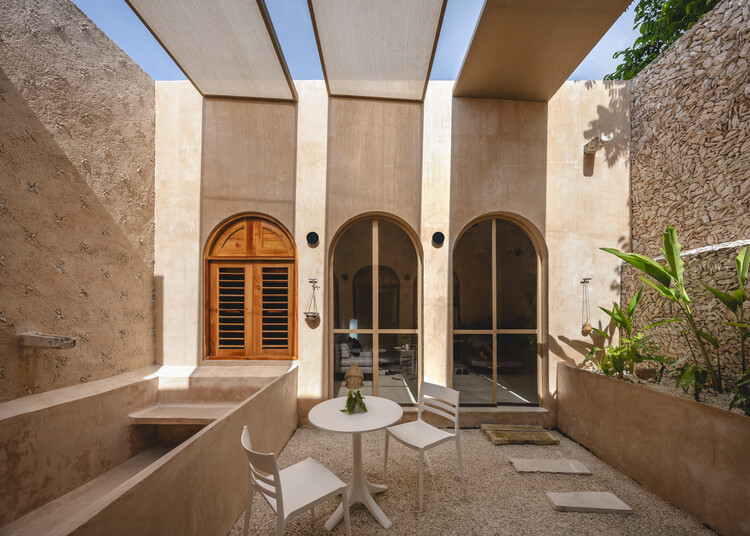
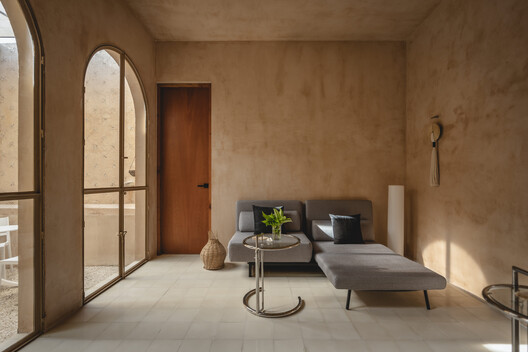
Text description provided by the architects. Ermita C70 transforms a 1960s house in the historic center of Mérida through an operation of subtraction: demolishing part of the built volume to recover the void as a source of light, ventilation, and social life.

Content Loader

Project gallery

See allShow less
About this office
Cite: "Hermitage House C70 / ASMD Taller Arquitectura" [Casa Ermita C70 / ASMD Taller Arquitectura] 22 Aug 2026. ArchDaily. Accessed . <https://www.archdaily.com/1183774/hermitage-house-c70-asmd-taller-arquitectura> ISSN 0719-8884
© Manolo R. Solis

Ermita C70 住宅 / ASMD Taller Arquitectura

You've started following your first account!

Did you know?

You'll now receive updates based on what you follow! Personalize your stream and start following your favorite authors, offices and users.