The Threshold House / Madras Spaces

The Threshold House / Madras Spaces - Exterior Photography, BrickThe Threshold House / Madras Spaces - Image 5 of 23The Threshold House / Madras Spaces - Image 3 of 23The Threshold House / Madras Spaces - Interior Photography, Bedroom, Wood, Bed, Lighting, Chair, BeamThe Threshold House / Madras Spaces - More Images+ 18

Tiruchirappalli, India
  • Architects: Madras Spaces
  • Area Area of this architecture project Area:  92
  • Year Completion year of this architecture project Year:  2025
  • Photographs
    Photographs:Syam Sreesylam
  • Category: Houses
  • Design Team: Abhijit Haridas, Aswin Karthik
  • Head Mason: Rajasekar
  • Project Management: Madras Spaces
  • City: Tiruchirappalli
  • Country: India
More SpecsLess Specs
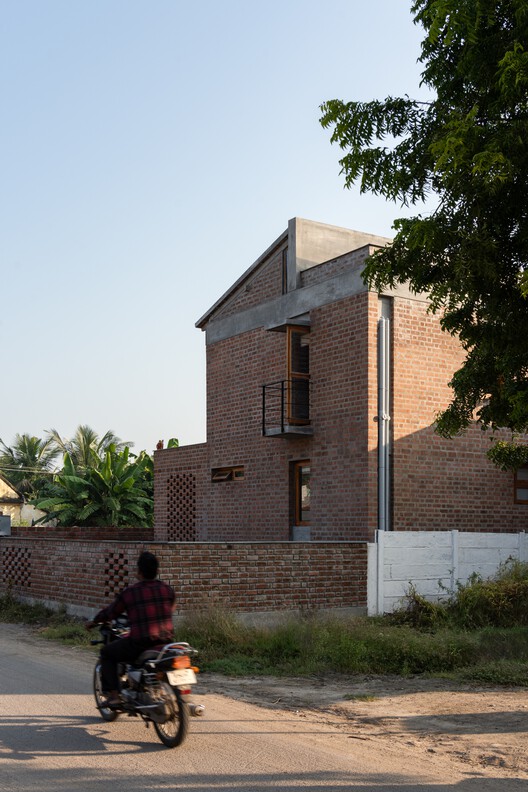
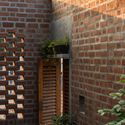
The Threshold House / Madras Spaces - Exterior Photography, Brick
© Syam Sreesylam

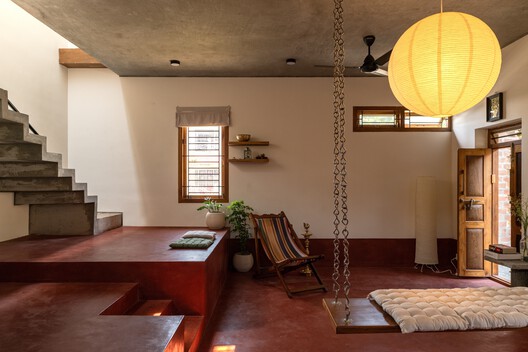
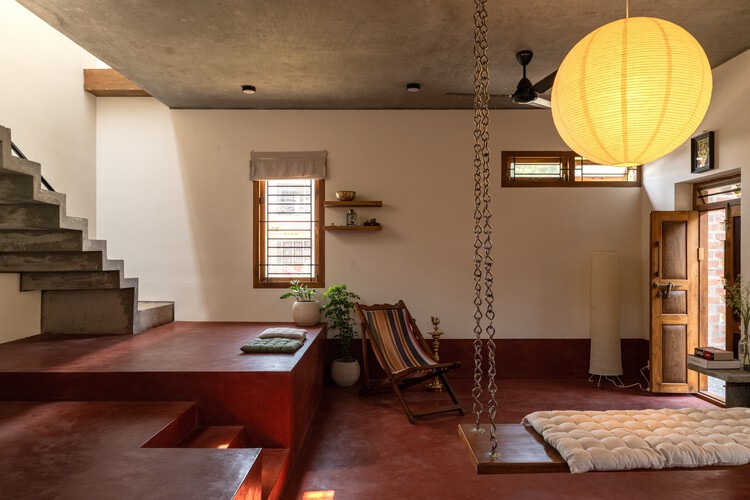
Text description provided by the architects. Located in V. Thuraiyur, near Tiruchirappalli, Tamil Nadu, this 1000 sq.ft farmhouse by Madras Spaces is conceived as a quiet return to a lost native landscape. Set amidst agricultural fields and far removed from urban noise, the project responds to a tight site, limited resources, and a brief rooted more in memory and belonging than in program.

Content Loader

Project gallery

See allShow less
About this office
Cite: "The Threshold House / Madras Spaces" 23 Aug 2026. ArchDaily. Accessed . <https://www.archdaily.com/1183740/the-threshold-house-madras-spaces> ISSN 0719-8884
© Syam Sreesylam

临界之家 / Madras Spaces

You've started following your first account!

Did you know?

You'll now receive updates based on what you follow! Personalize your stream and start following your favorite authors, offices and users.