The Gallery House / Maden Architects

The Gallery House / Maden Architects - Exterior Photography, Garden, BalconyThe Gallery House / Maden Architects - Exterior Photography, HandrailThe Gallery House / Maden Architects - Image 4 of 27The Gallery House / Maden Architects - Image 5 of 27The Gallery House / Maden Architects - More Images+ 22

  • Architects: Maden Architects
  • Area Area of this architecture project Area:  754
  • Year Completion year of this architecture project Year:  2025
  • Photographs
    Photographs:Leonit Ibrahimi
  • Manufacturers Brands with products used in this architecture project
    Manufacturers:  Artemide, B&T, Flos, Vondom
  • Lead Architects: Ideal Vejsa, Gazmend Dema, Rashit Zeneli, Egzon Dana, Agon Elezi,
More SpecsLess Specs
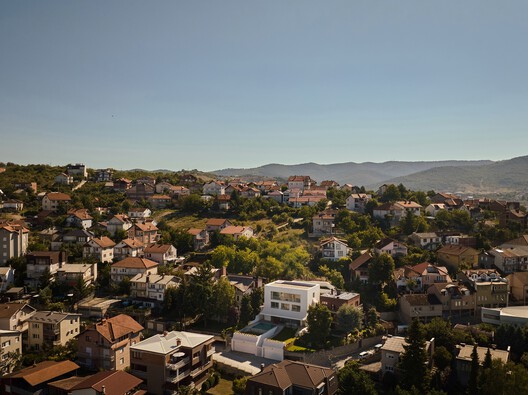
The Gallery House / Maden Architects - Exterior Photography, Aerial View Photography
© Leonit Ibrahimi

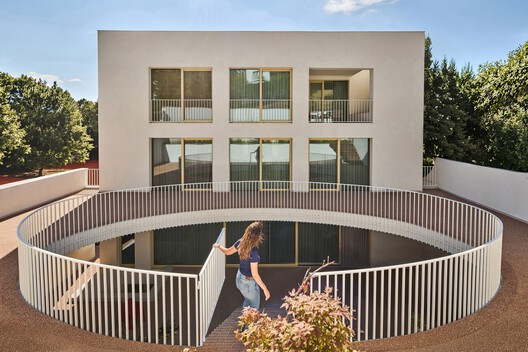
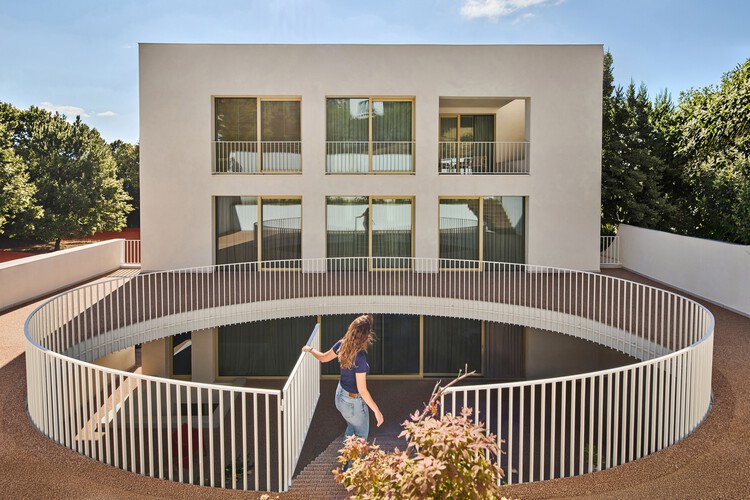
"The Gallery" is conceived as a contemporary residence where architecture, natural light, movement, and landscape come together to create a calm and refined living experience. The project is inspired by the idea of architecture as a continuous journey rather than a collection of separate spaces. Clean geometric volumes establish a strong architectural identity, while carefully framed openings, courtyards, and landscaped areas create a constant visual and spatial relationship between the interior and its natural surroundings.

Content Loader

Project gallery

See allShow less
About this office
Cite: "The Gallery House / Maden Architects" 22 Sep 2026. ArchDaily. Accessed . <https://www.archdaily.com/1183735/the-gallery-house-maden-architects> ISSN 0719-8884

You've started following your first account!

Did you know?

You'll now receive updates based on what you follow! Personalize your stream and start following your favorite authors, offices and users.