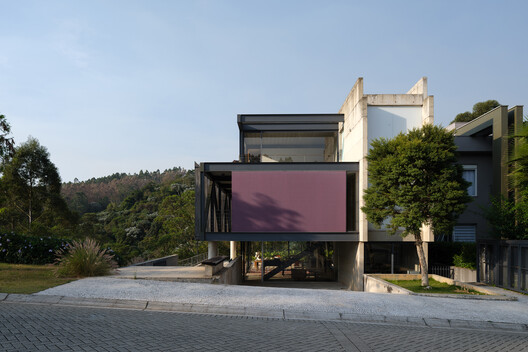
House in Santana do Parnaíba / GRUPOSP

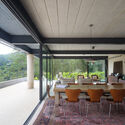
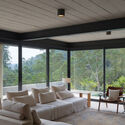
House in Santana do Parnaíba / GRUPOSP - Image 2 of 30House in Santana do Parnaíba / GRUPOSP - Interior Photography, Dining room, Chair, Glass, BeamHouse in Santana do Parnaíba / GRUPOSP - Interior Photography, Living Room, Wood, Chair, Table, GlassHouse in Santana do Parnaíba / GRUPOSP - Interior Photography, Concrete, BalconyHouse in Santana do Parnaíba / GRUPOSP - More Images+ 25

  • Architects: GRUPOSP
  • Area Area of this architecture project Area:  450
  • Year Completion year of this architecture project Year:  2021
  • Photographs
  • Lead Architects: Alvaro Puntoni, João Sodré
  • Coordination: Alvaro Puntoni, João Sodré
  • Project Team: Bruno Satin, Ana Carolina Batista, Ana Carolina Mulky, João Pedro Sommacal, Otavio Melo, Laura Almeida, Micaela Vendrasco, Paola Ornaghi, Teo Butenas
  • Architecture Firms: GRUPOSP arquitetos
  • Engineering & Consulting > Structural: Emplatec, Triarco
  • Engineering & Consulting > Installations: Antonio Carlos Martins
  • Engineering & Consulting > Lighting: Ricardo Heder
  • City: Tamboré
  • Country: Brazil
More SpecsLess Specs
House in Santana do Parnaíba / GRUPOSP - Image 2 of 30
© Javier Agustín Rojas

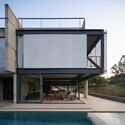
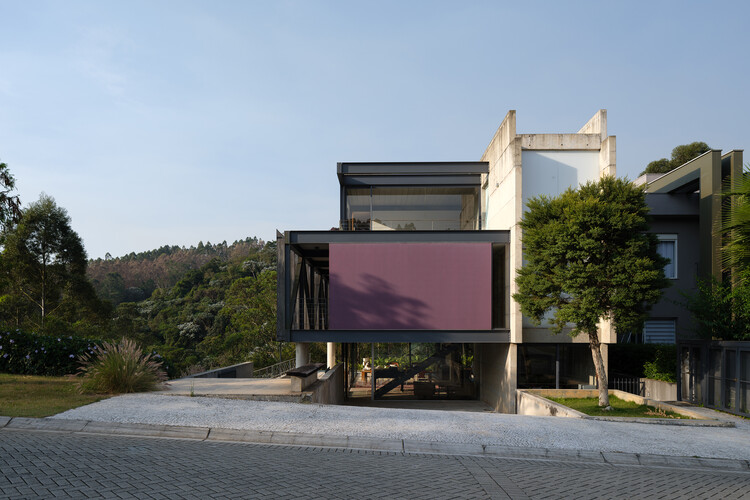
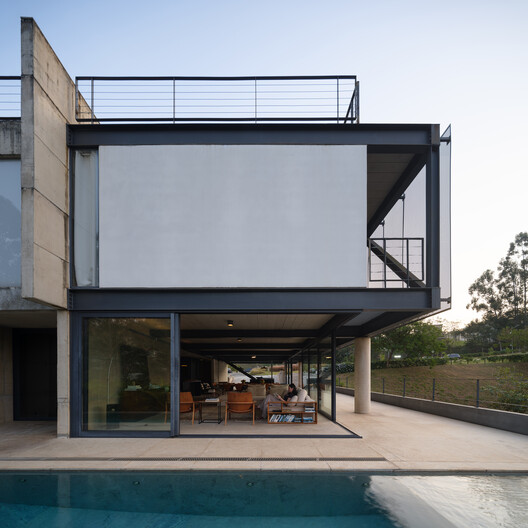
Text description provided by the architects. Located in Santana do Parnaíba, this residence establishes an intentional dialogue with the landscape, orienting itself to take advantage of the privileged view of the woods in the adjacent valley, which is fully integrated into its living areas.

Content Loader

Project gallery

See allShow less
About this office
Cite: "House in Santana do Parnaíba / GRUPOSP" [Casa em Santana do Parnaíba / GRUPOSP] 24 Aug 2026. ArchDaily. Accessed . <https://www.archdaily.com/1183716/house-in-santana-do-parnaiba-gruposp> ISSN 0719-8884
© Javier Agustín Rojas

Santana do Parnaíba 住宅 / GRUPOSP

You've started following your first account!

Did you know?

You'll now receive updates based on what you follow! Personalize your stream and start following your favorite authors, offices and users.