
Country House in Boladala Village / ARC Architects

Country House in Boladala Village / ARC Architects - Image 2 of 44Country House in Boladala Village / ARC Architects - Exterior Photography, Wood, BeamCountry House in Boladala Village / ARC Architects - Interior Photography, Living Room, Sofa, Wood, Lighting, Table, ChairCountry House in Boladala Village / ARC Architects - Interior Photography, Dining room, Wood, Chair, Table, BeamCountry House in Boladala Village / ARC Architects - More Images+ 39

Baladala, Uzbekistan
  • Architects: ARC Architects
  • Area Area of this architecture project Area:  580
  • Year Completion year of this architecture project Year:  2026
  • Category: Houses
  • Design Team: Anastasia Pyagay, Bekzod Mukhammadboev, Bobir Klichev, Rustam Shukurbekov, Uktambek Uktamov, Zilola Dusthojaeva
  • Interior Design Team: Bobir Klichev, Farrukh Shadmanov, Muhammadbilol Khaitboev
  • City: Baladala
  • Country: Uzbekistan
More SpecsLess Specs
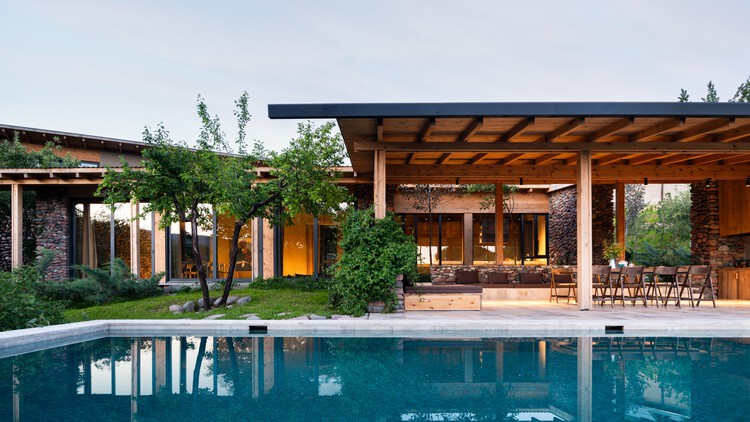
Country House in Boladala Village / ARC Architects - Image 2 of 44
Courtesy of ARC Architects

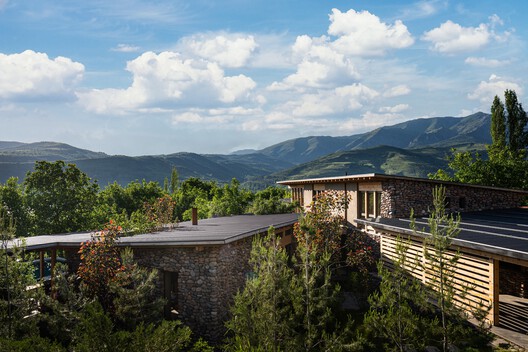
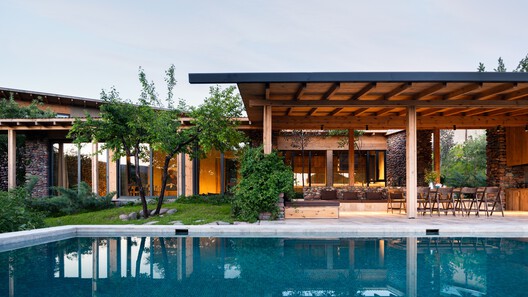
Text description provided by the architects. The country house is located on the shore of the Charvak Reservoir, an artificial lake surrounded by mountains, approximately 80 km from Tashkent. The village of Boladala is one of the more remote settlements along the reservoir, largely untouched by tourism. The house is located on the edge of the village, with open views of the lake and surrounding mountains.

Content Loader

Project gallery

See allShow less
About this office
Cite: "Country House in Boladala Village / ARC Architects" 28 Aug 2026. ArchDaily. Accessed . <https://www.archdaily.com/1183707/country-house-in-boladala-village-arc-architects> ISSN 0719-8884
Courtesy of ARC Architects

波拉达拉村乡村住宅 / ARC Architects

You've started following your first account!

Did you know?

You'll now receive updates based on what you follow! Personalize your stream and start following your favorite authors, offices and users.