Cherokee House / STUDIO KP2

Cherokee House / STUDIO KP2 - Image 2 of 13Cherokee House / STUDIO KP2 - Image 1 of 13Cherokee House / STUDIO KP2 - Interior Photography, Living Room, Sofa, ChairCherokee House / STUDIO KP2 - Interior Photography, Kitchen, Wood, Countertop, ChairCherokee House / STUDIO KP2 - More Images+ 8

  • Architects: STUDIO KP2
  • Area Area of this architecture project Area:  3200 ft²
  • Year Completion year of this architecture project Year:  2026
  • Photographs
    Photographs:Joe Fletcher
  • Manufacturers Brands with products used in this architecture project
    Manufacturers:  STUDIO KP2
More SpecsLess Specs
Cherokee House / STUDIO KP2 - Image 5 of 13
© Joe Fletcher

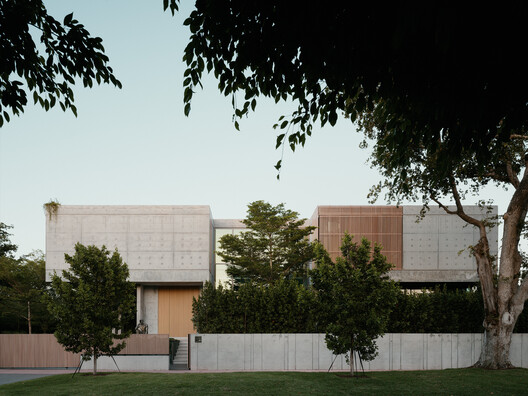
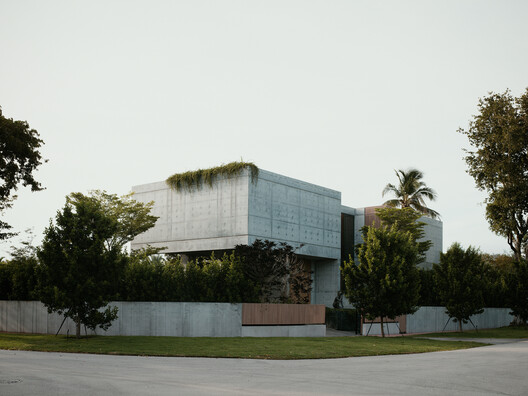
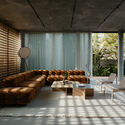
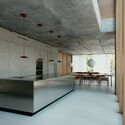
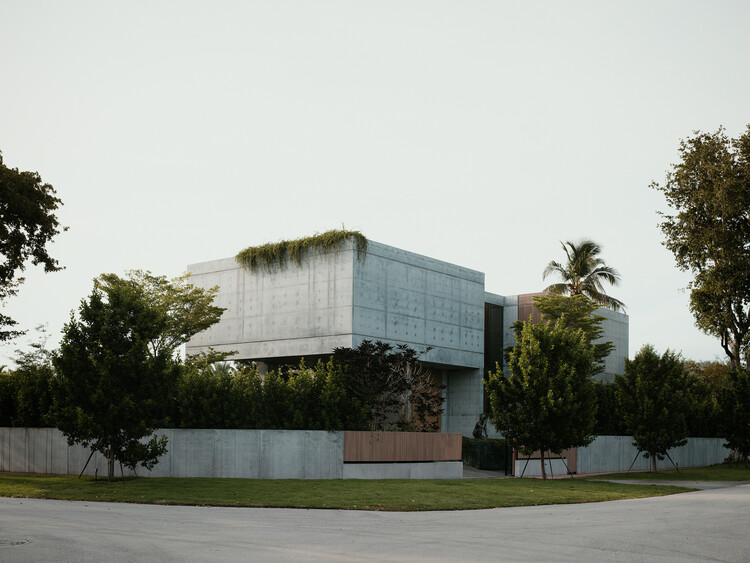
Text description provided by the architects. Located in the heart of Miami Beach, Cherokee House explores the idea of refuge through a restrained composition of exposed concrete, natural materials and carefully controlled light. Defined by elemental geometries and clearly articulated volumes, the project is organized around mass, materiality, light and the sequence of spaces.

Content Loader

Project gallery

See allShow less
About this office
Cite: "Cherokee House / STUDIO KP2" 27 Aug 2026. ArchDaily. Accessed . <https://www.archdaily.com/1183695/cherokee-house-studio-kp2> ISSN 0719-8884
© Joe Fletcher

切诺基住宅 / STUDIO KP2

You've started following your first account!

Did you know?

You'll now receive updates based on what you follow! Personalize your stream and start following your favorite authors, offices and users.