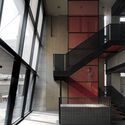
Screened Space Office Building / Studio UF+O

Screened Space Office Building / Studio UF+O - Exterior Photography, CityscapeScreened Space Office Building / Studio UF+O - Exterior PhotographyScreened Space Office Building / Studio UF+O - Exterior Photography, GlassScreened Space Office Building / Studio UF+O - Image 5 of 29Screened Space Office Building / Studio UF+O - More Images+ 24

  • Architects: Studio UF+O
  • Area Area of this architecture project Area:  8600 ft²
  • Year Completion year of this architecture project Year:  2026
  • Photographs
    Photographs:Vivek Eadara
  • Lead Architects: Prachi Parekh, Vineet Vora
More SpecsLess Specs
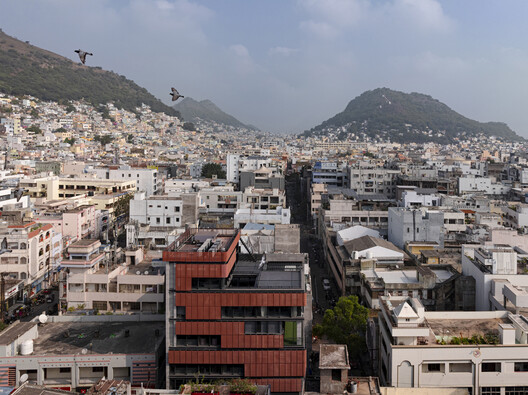
Screened Space Office Building / Studio UF+O - Exterior Photography, Cityscape
© Vivek Eadara

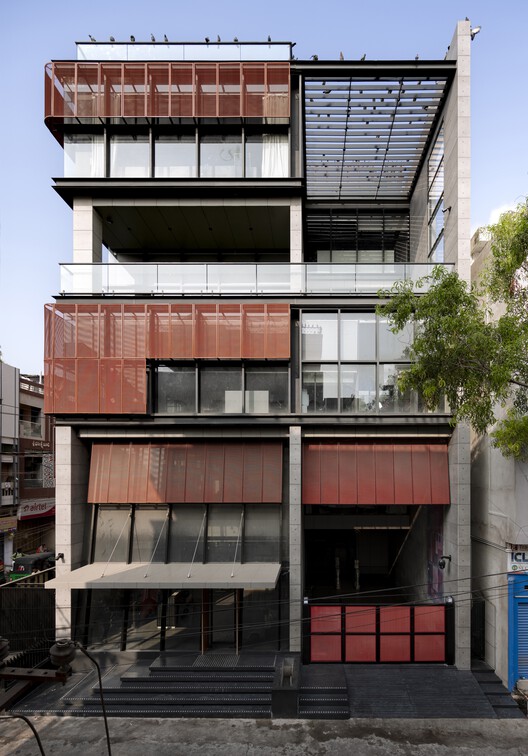
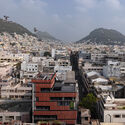
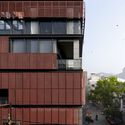
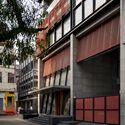
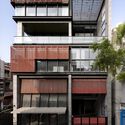
Text description provided by the architects. Screened Space is the headquarters and experience centre of an electrical switches company, located within the densely packed historic core of Vijayawada in Andhra Pradesh. It is conceived as an architectural response to its complex urban condition where streets are narrow, services are exposed and buildings line tightly with little to no space between them. Within this setting, the project establishes a distinct presence by negotiating visibility, climate control and privacy.

Content Loader

Project gallery

See allShow less
About this office
Cite: "Screened Space Office Building / Studio UF+O" 21 Aug 2026. ArchDaily. Accessed . <https://www.archdaily.com/1183677/screened-space-office-building-studio-uf-plus-o> ISSN 0719-8884
© Vivek Eadara

Screened Space 办公楼 / Studio UF+O

You've started following your first account!

Did you know?

You'll now receive updates based on what you follow! Personalize your stream and start following your favorite authors, offices and users.