

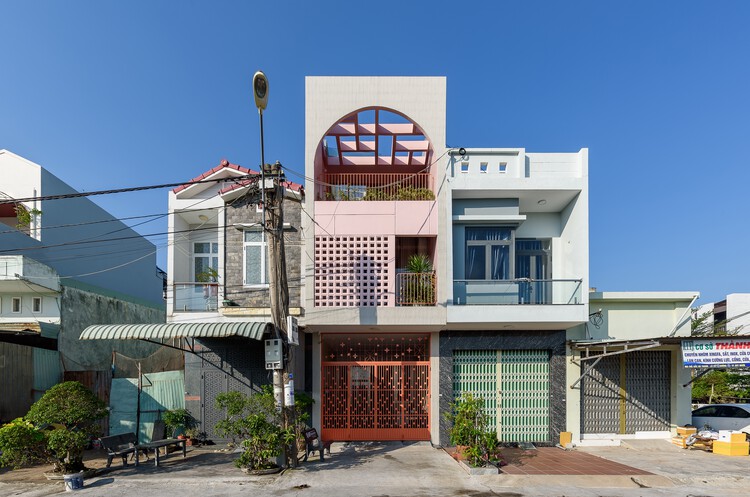
Tomi House / The Studio

Tomi House / The Studio - Exterior Photography, BalconyTomi House / The Studio - Interior Photography, Wood, Stairs, Lighting, HandrailTomi House / The Studio - Interior Photography, Wood, StairsTomi House / The Studio - Interior Photography, Arch, ArcadeTomi House / The Studio - More Images+ 15

Quy Nhon, Vietnam
  • Architects: The Studio
  • Area Area of this architecture project Area:  62
  • Year Completion year of this architecture project Year:  2024
  • Manufacturers Brands with products used in this architecture project
    Manufacturers:  Toto, Hoa Phat, Panasonic
  • Lead Architect: Nguyễn Đức Thế
  • Category: Houses
  • Interior Design: Đặng Thị Thu Thủy
  • Graphics Team: Bùi Quang Long, Đỗ Minh Nhã, Nguyễn Hữu Tùng
  • Structural Engineer: Nguễn Đức Thắm
  • General Contractor: Mr. Hoa
  • Interior Contractor: KiDu
  • Door Contractor: Vuong Gia Phat Door
  • City: Quy Nhon
  • Country: Vietnam
More SpecsLess Specs
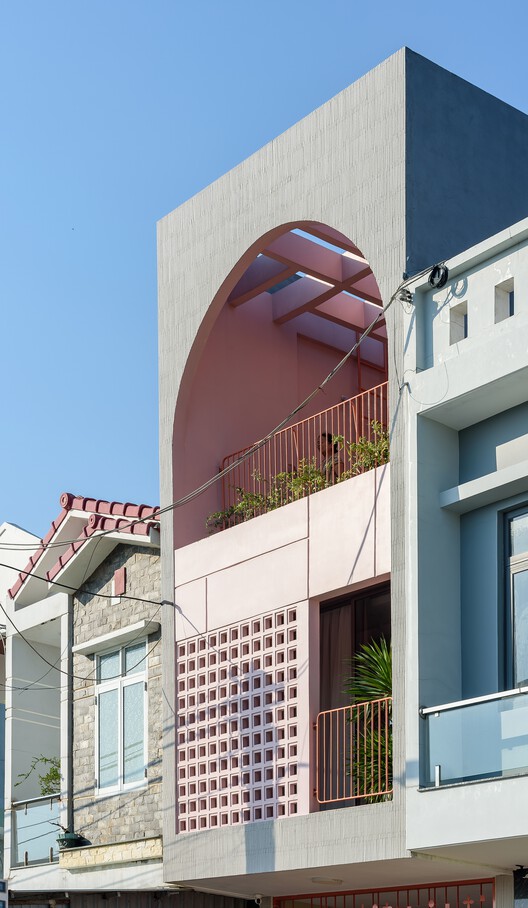
Tomi House / The Studio - Exterior Photography, Balcony

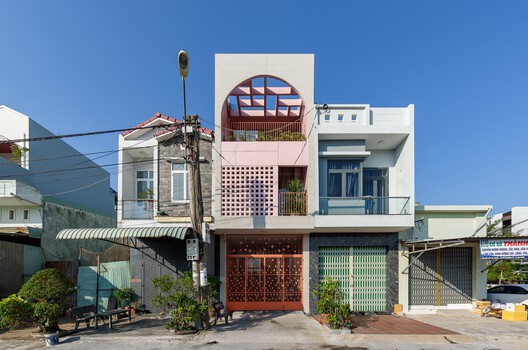
Text description provided by the architects. Tomi House is built on a 4 × 15.5-meter plot within an existing residential neighborhood in Quy Nhon, Vietnam. Shaped by the constraints of a narrow and deep townhouse, the project brings natural light, ventilation, and everyday family life into the center of the house through its spatial organization.


Content Loader

Project gallery

See allShow less
About this office
Cite: "Tomi House / The Studio" 24 Aug 2026. ArchDaily. Accessed . <https://www.archdaily.com/1183672/tomi-house-the-studio> ISSN 0719-8884

You've started following your first account!

Did you know?

You'll now receive updates based on what you follow! Personalize your stream and start following your favorite authors, offices and users.