Trilogy House / Waechter Architecture

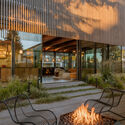
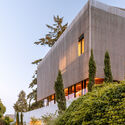
Trilogy House / Waechter Architecture - Exterior PhotographyTrilogy House / Waechter Architecture - Interior Photography, Living Room, WoodTrilogy House / Waechter Architecture - Exterior Photography, Wood, Patio, CourtyardTrilogy House / Waechter Architecture - Exterior Photography, GardenTrilogy House / Waechter Architecture - More Images+ 16

  • Area Area of this architecture project Area:  4450 ft²
  • Year Completion year of this architecture project Year:  2024
  • Photographs
    Photographs:Pablo Enriquez
  • Lead Architects: Ben Waechter (Principal)
  • Team Lead: Ben Waechter, Rand Pinson
  • Design Team: Emily Kappes, Amy Su, Quinten McElvain
  • Interior Design: Heirloom Modern
  • Landscape Architecture: Lillyvilla Gardens
  • Engineering & Consulting > Structural: Grummel Engineering
  • City: Portland
  • Country: United States
More SpecsLess Specs
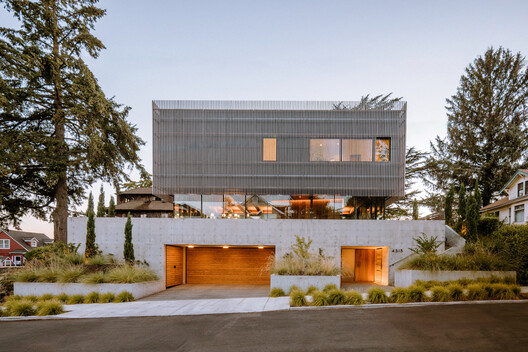
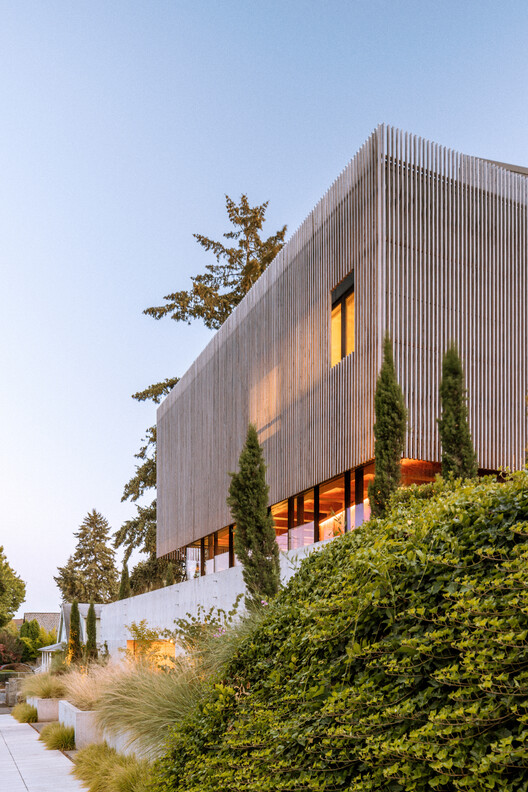
Trilogy House / Waechter Architecture - Exterior Photography, Garden
© Pablo Enriquez

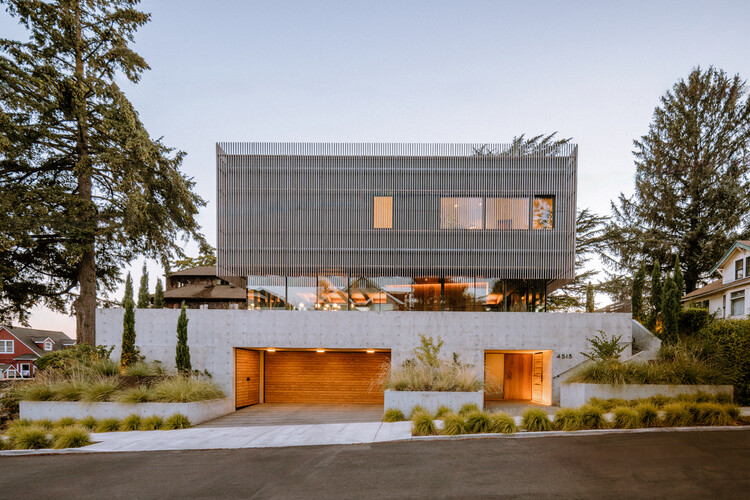
Text description provided by the architects. Trilogy House reimagines a traditional Portland vernacular, creating a private refuge that engages the street while reconnecting to nature through carefully oriented living spaces.

Content Loader

Project gallery

See allShow less
About this office
Cite: "Trilogy House / Waechter Architecture" 20 Aug 2026. ArchDaily. Accessed . <https://www.archdaily.com/1183670/trilogy-house-waechter-architecture> ISSN 0719-8884
© Pablo Enriquez

三部曲住宅 / Waechter Architecture

You've started following your first account!

Did you know?

You'll now receive updates based on what you follow! Personalize your stream and start following your favorite authors, offices and users.