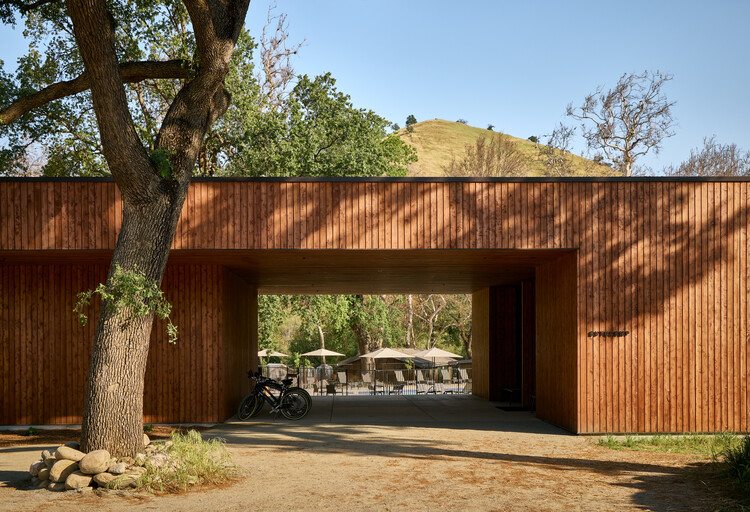
Autocamp Sequoia / Waechter Architecture

Autocamp Sequoia / Waechter Architecture - Exterior Photography, Chair, PatioAutocamp Sequoia / Waechter Architecture - Interior Photography, Wood, Table, Chair, BeamAutocamp Sequoia / Waechter Architecture - Exterior PhotographyAutocamp Sequoia / Waechter Architecture - Exterior PhotographyAutocamp Sequoia / Waechter Architecture - More Images+ 11

  • Area Area of this architecture project Area:  7800 ft²
  • Year Completion year of this architecture project Year:  2025
  • Photographs
    Photographs:Matt Kisiday
  • Lead Architects: Ben Waechter (Principal)
More SpecsLess Specs
Autocamp Sequoia / Waechter Architecture - Exterior Photography
© Matt Kisiday

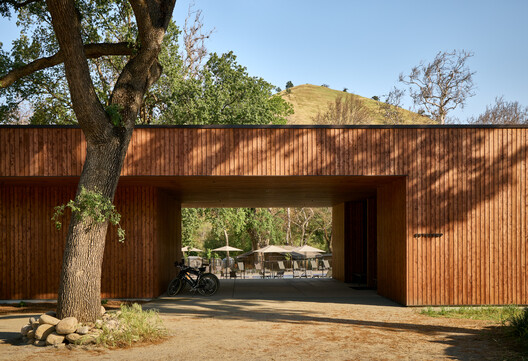
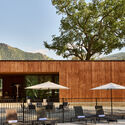
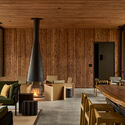
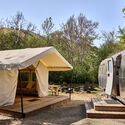
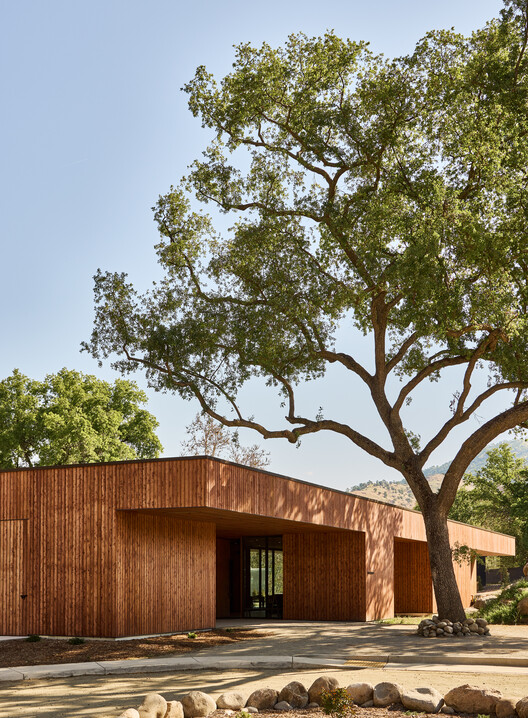
Text description provided by the architects. AutoCamp Sequoia was conceived as a reimagining of an existing RV campground, with the surrounding landscape as the primary inspiration. Located along the Kaweah River between Sequoia and Kings Canyon National Parks, the project sought to transform a collection of disconnected campsites, buildings and amenities into a more cohesive experience of the site and its natural setting.

Content Loader

Project gallery

See allShow less
About this office
Cite: "Autocamp Sequoia / Waechter Architecture" 28 Aug 2026. ArchDaily. Accessed . <https://www.archdaily.com/1183669/autocamp-sequoia-waechter-architecture> ISSN 0719-8884
© Matt Kisiday

Autocamp Sequoia / Waechter Architecture

You've started following your first account!

Did you know?

You'll now receive updates based on what you follow! Personalize your stream and start following your favorite authors, offices and users.