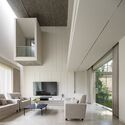
Twilight House / Spacefiction Studio

Twilight House / Spacefiction Studio - Image 2 of 33Twilight House / Spacefiction Studio - Image 3 of 33Twilight House / Spacefiction Studio - Interior Photography, Glass, ConcreteTwilight House / Spacefiction Studio - Interior Photography, Living Room, Wood, ChairTwilight House / Spacefiction Studio - More Images+ 28

Nellore, India
  • Area Area of this architecture project Area:  7000 ft²
  • Year Completion year of this architecture project Year:  2026
  • Photographs
    Photographs:Vivek Eadara
  • Lead Architects: Baba Sashank, Naresh Nallapuneni, Vindhya Guduru
  • Category: Houses
  • Illustration Team: Rohith Akula, Varnika Rao
  • Engineering & Consulting > Structural: Simon Peter Consultants
  • Engineering & Consulting > Other: Metalco Engineering & Fabrication
  • Landscape Architecture: RRR Landscapes
  • City: Nellore
  • Country: India
More SpecsLess Specs
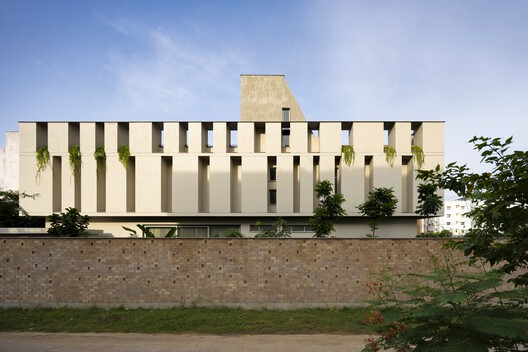
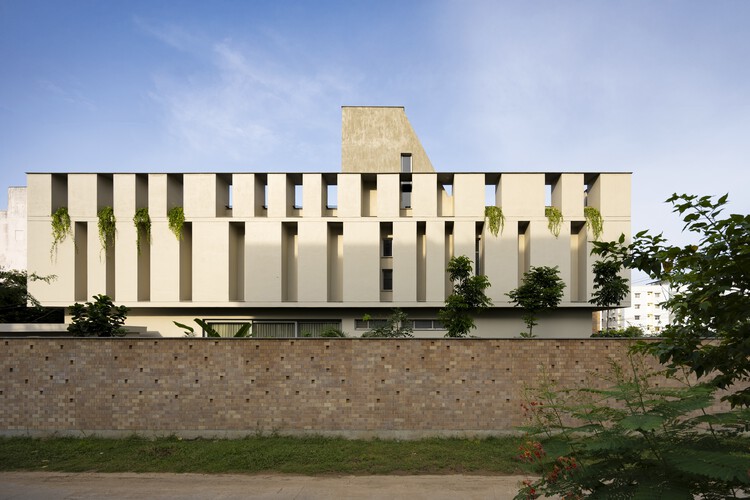
Twilight House / Spacefiction Studio - Exterior Photography
© Vivek Eadara

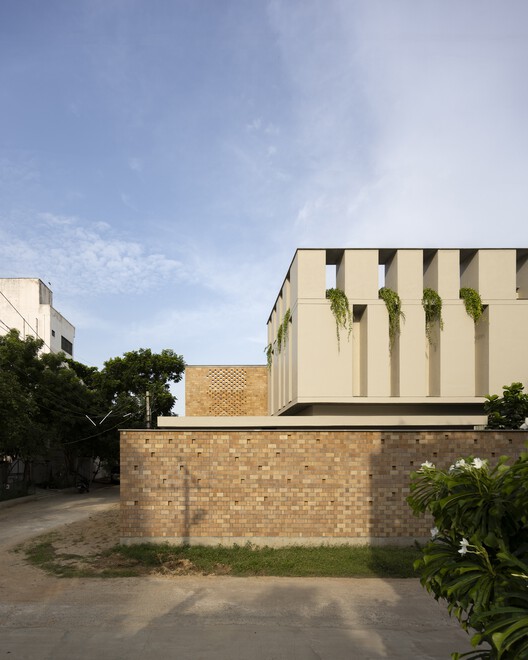
Uprooting into the future – The client wanted to move his parents from their ancestral home to a nature-centric, designed one. The program was to fit more rooms for the children and grandchildren, so they could stay comfortably on their visits, which their current home lacked. The more people age, the more they are rooted in their environment, habits, and ways.

Content Loader

Project gallery

See allShow less
About this office
Cite: "Twilight House / Spacefiction Studio" 25 Aug 2026. ArchDaily. Accessed . <https://www.archdaily.com/1183668/twilight-house-spacefiction-studio> ISSN 0719-8884
© Vivek Eadara

暮光住宅 / Spacefiction Studio

You've started following your first account!

Did you know?

You'll now receive updates based on what you follow! Personalize your stream and start following your favorite authors, offices and users.