

Hybrid Infrastructure Doble Erre / Morphism

Hybrid Infrastructure  Doble Erre / Morphism - Interior Photography, ConcreteHybrid Infrastructure  Doble Erre / Morphism - Interior PhotographyHybrid Infrastructure  Doble Erre / Morphism - Image 4 of 31Hybrid Infrastructure  Doble Erre / Morphism - Interior PhotographyHybrid Infrastructure  Doble Erre / Morphism - More Images+ 26

  • Architects: Morphism
  • Area Area of this architecture project Area:  215
  • Year Completion year of this architecture project Year:  2026
  • Photographs
    Photographs:David Zarzoso
  • Lead Architects: Aquiles Jarrin
More SpecsLess Specs
Hybrid Infrastructure  Doble Erre / Morphism - Interior Photography, Concrete
© David Zarzoso

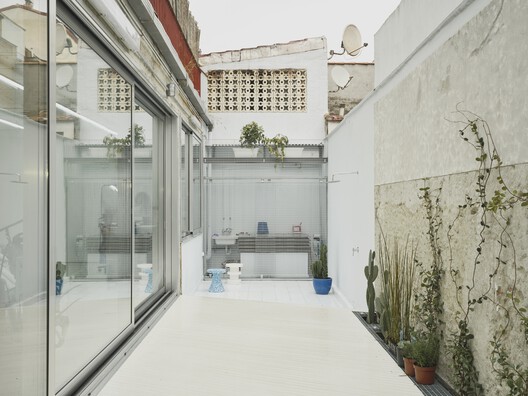
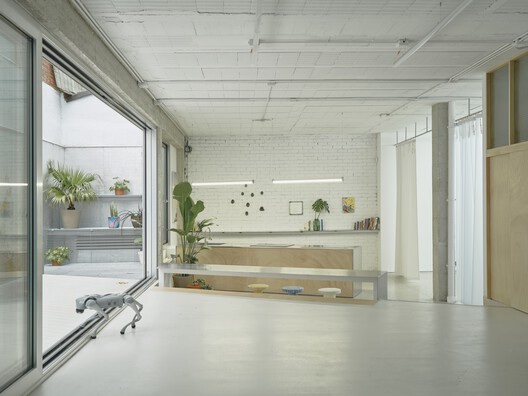
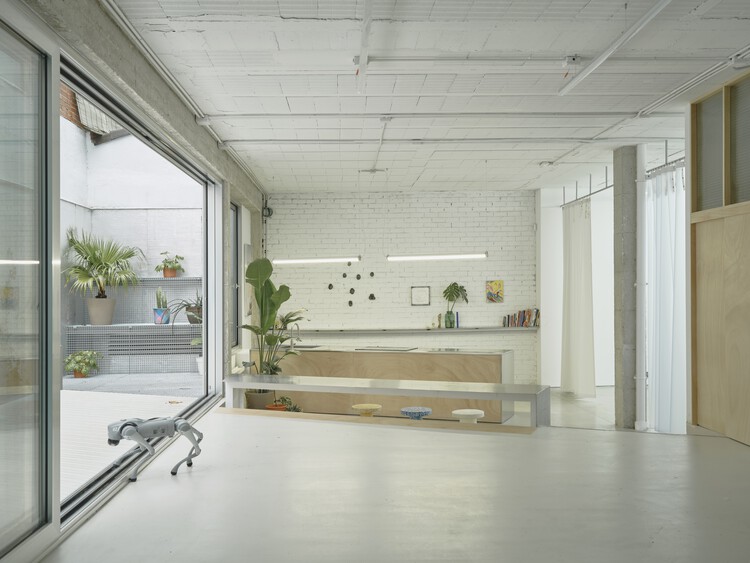
Text description provided by the architects. Located in the Usera neighborhood of Madrid, Doble Erre transforms a former cold storage facility for a pastry business into a hybrid infrastructure for practices at the intersection of art, design, and technology. The project spans 215 m2 distributed across exhibition areas, workshops, a kitchen, and an exterior courtyard, configuring an environment for contemporary cultural production. It was designed by Morphism, a studio focused on spatial design, interior design, and architecture led by Aquiles Jarrin, in collaboration with Lautaro Bianchi.


Content Loader

Project gallery

See allShow less
About this office
Cite: "Hybrid Infrastructure Doble Erre / Morphism" 28 Aug 2026. ArchDaily. Accessed . <https://www.archdaily.com/1183662/doble-erre-morphism> ISSN 0719-8884
© David Zarzoso

混合基础设施 / Doble Erre + Morphism

You've started following your first account!

Did you know?

You'll now receive updates based on what you follow! Personalize your stream and start following your favorite authors, offices and users.