


São João Pharmacy / Tsou Arquitectos

São João Pharmacy / Tsou Arquitectos  - Interior Photography, Kitchen, ShelvingSão João Pharmacy / Tsou Arquitectos  - Interior PhotographySão João Pharmacy / Tsou Arquitectos  - Interior Photography, ShelvingSão João Pharmacy / Tsou Arquitectos  - Interior PhotographySão João Pharmacy / Tsou Arquitectos  - More Images+ 30

  • Architects: Tsou Arquitectos
  • Area Area of this architecture project Area:  3294 ft²
  • Year Completion year of this architecture project Year:  2026
  • Photographs
    Photographs:Ivo Tavares Studio
  • Manufacturers Brands with products used in this architecture project
    Manufacturers:  LX Hausys, Lovetiles, PAVIgreen, Roble Oasis, Secil
More SpecsLess Specs
São João Pharmacy / Tsou Arquitectos  - Exterior Photography, Concrete
© Ivo Tavares Studio

Text description provided by the architects. Form
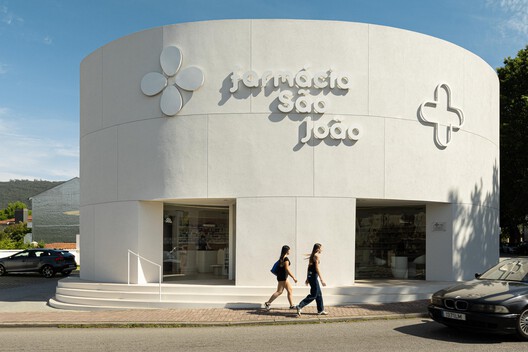
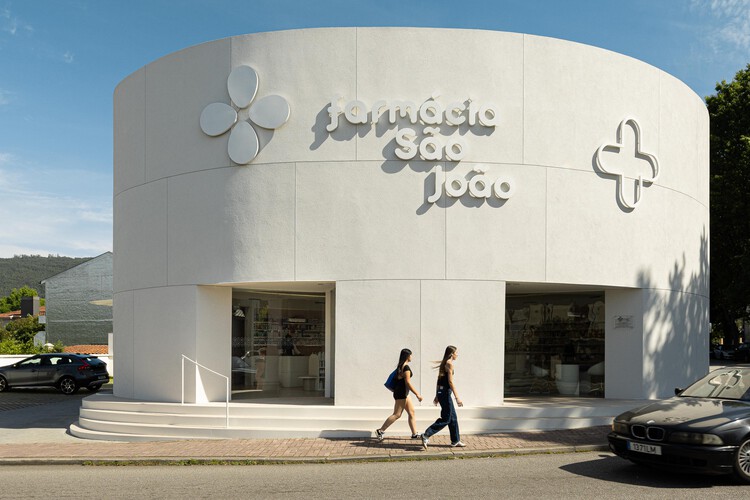
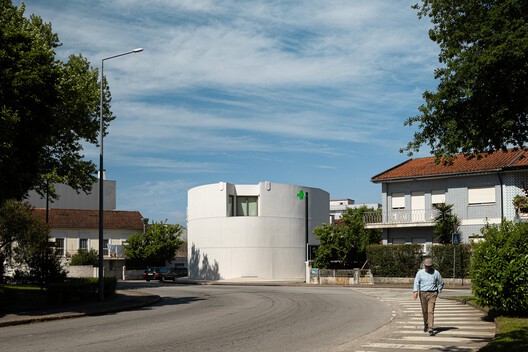
The building takes on a clear, contained volume, distinguished by the curvilinear form of its façade — a gesture that follows the profile of the street and marks the building's presence on the corner it occupies. This curvature is not merely a plastic device: it is the element that functionally sets the volume apart from the surrounding residential fabric, giving it its own identity without breaking with the scale of the context. The composition is organised over two floors above ground level, complemented by a technical basement, resulting in a compact mass that reads clearly from the street.


Content Loader

Project gallery

See allShow less
About this office
Cite: "São João Pharmacy / Tsou Arquitectos " [Farmácia São João / Tsou Arquitectos ] 22 Aug 2026. ArchDaily. Accessed . <https://www.archdaily.com/1183648/sao-joao-pharmacy-tsou-arquitectos> ISSN 0719-8884
© Ivo Tavares Studio

圣若昂药房 / Tsou Arquitectos

You've started following your first account!

Did you know?

You'll now receive updates based on what you follow! Personalize your stream and start following your favorite authors, offices and users.