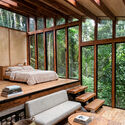
Chocó Pambil Refuge / Minqa Atelier

Chocó Pambil Refuge / Minqa Atelier - Interior Photography, Wood, Glass, ChairChocó Pambil Refuge / Minqa Atelier - Exterior Photography, ForestChocó Pambil Refuge / Minqa Atelier - Exterior Photography, Wood, Forest, BeamChocó Pambil Refuge / Minqa Atelier - Interior Photography, Living Room, Wood, BedChocó Pambil Refuge / Minqa Atelier - More Images+ 22

Pedro Vicente Maldonado, Ecuador
  • Architects: Minqa Atelier
  • Area Area of this architecture project Area:  53
  • Year Completion year of this architecture project Year:  2026
  • Photographs
    Photographs:Michael Benitez
  • Lead Architects: Michael Benitez, Adriana Armendariz
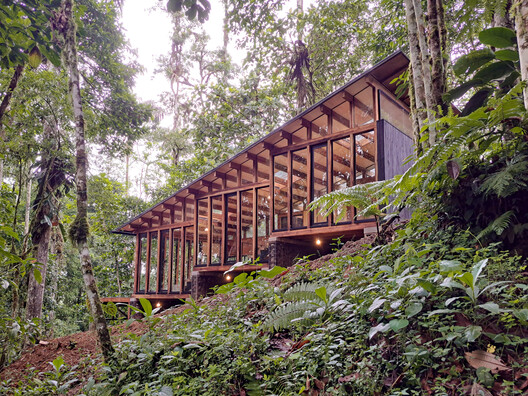
  • Category: Houses
  • Design Team: Juan Frelo, Mateo Porras, Eduardo Ramos
  • City: Pedro Vicente Maldonado
  • Country: Ecuador
More SpecsLess Specs
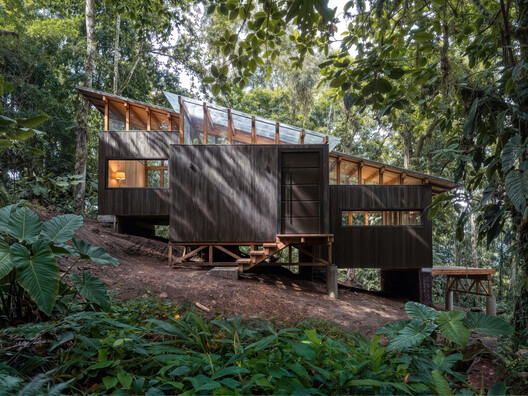
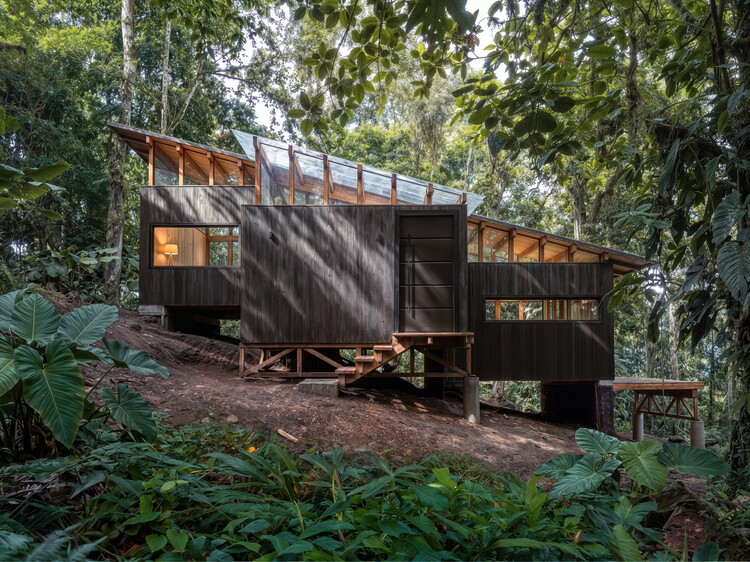
Chocó Pambil Refuge / Minqa Atelier - Exterior Photography, Forest
© Michael Benitez

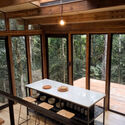
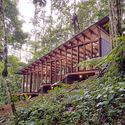
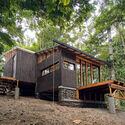
Text description provided by the architects. Chocó Pambil Refuge transforms a challenging slope into the spatial structure of a minimal house within the forest.

Content Loader

Project gallery

See allShow less
About this office
Cite: "Chocó Pambil Refuge / Minqa Atelier" [Refugio Chocó Pambil / Minqa Atelier] 19 Aug 2026. ArchDaily. Accessed . <https://www.archdaily.com/1183631/choco-pambil-refuge-minqa-atelier> ISSN 0719-8884
© Michael Benitez

Chocó Pambil 避难所 / Minqa Atelier

You've started following your first account!

Did you know?

You'll now receive updates based on what you follow! Personalize your stream and start following your favorite authors, offices and users.