Abejas Sports and Recreation Center / border arquitectos

Abejas Sports and Recreation Center / border arquitectos - Exterior Photography, Wood, ConcreteAbejas Sports and Recreation Center / border arquitectos - Interior PhotographyAbejas Sports and Recreation Center / border arquitectos - Interior Photography, ConcreteAbejas Sports and Recreation Center / border arquitectos - Image 5 of 19Abejas Sports and Recreation Center / border arquitectos - More Images+ 14

  • Architects: border arquitectos
  • Area Area of this architecture project Area:  60000
  • Year Completion year of this architecture project Year:  2024
  • Photographs
  • Manufacturers Brands with products used in this architecture project
    Manufacturers:  cemex cementos
  • Lead Architects: Oficina Border Arquitectos S.A.S de C.V., Proyectos y Construcciones Velisa, S. de R.L. de C.V
More SpecsLess Specs
Abejas Sports and Recreation Center / border arquitectos - Interior Photography, Concrete
© Rodolfo Lopez Castillo

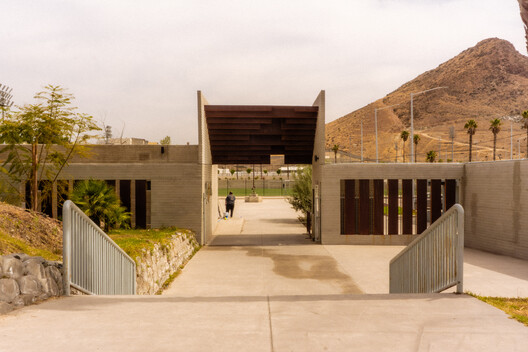
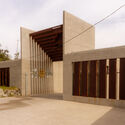
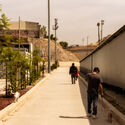
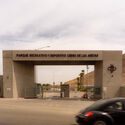
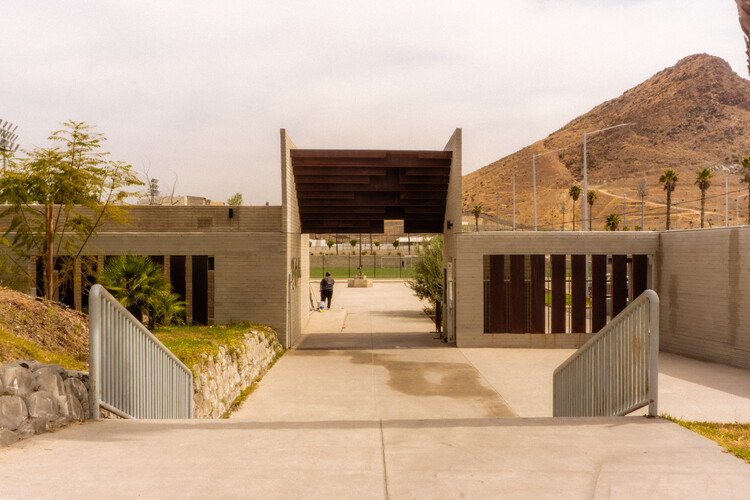
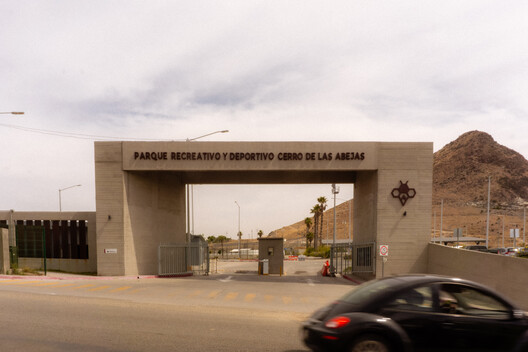
Text description provided by the architects. The Abejas Sports and Recreation Center in Tijuana explores the role architecture can play in improving everyday life in underserved areas. Developed within a neighborhood shaped by rapid urban growth and limited access to quality public infrastructure, the project introduces a space dedicated to sports, recreation, and community activity.

Content Loader

Project gallery

See allShow less
About this office
Cite: "Abejas Sports and Recreation Center / border arquitectos" 24 Aug 2026. ArchDaily. Accessed . <https://www.archdaily.com/1183606/abejas-sports-and-recreation-center-border-arquitectos> ISSN 0719-8884
© Rodolfo Lopez Castillo

Abejas 体育与娱乐中心 / border arquitectos

You've started following your first account!

Did you know?

You'll now receive updates based on what you follow! Personalize your stream and start following your favorite authors, offices and users.