
Raw & Warm Residence / Habitat Architects

Raw & Warm Residence / Habitat Architects - Interior Photography, Wood, LightingRaw & Warm Residence / Habitat Architects - Interior Photography, Wood, DoorRaw & Warm Residence / Habitat Architects - Interior Photography, Closet, Wood, Shelving, Table, Chair, LightingRaw & Warm Residence / Habitat Architects - Image 5 of 28Raw & Warm Residence / Habitat Architects - More Images+ 23

  • Architects: Habitat Architects
  • Area Area of this architecture project Area:  119
  • Year Completion year of this architecture project Year:  2026
  • Photographs
    Photographs:Studio Millspace
  • Lead Architect: Huang Han Chang
  • Design Team: Hsu Tzu, Wang Chun Ting
  • Interior Design: Habitat Architects
  • City: Taoyuan
  • Country: Taiwan
More SpecsLess Specs
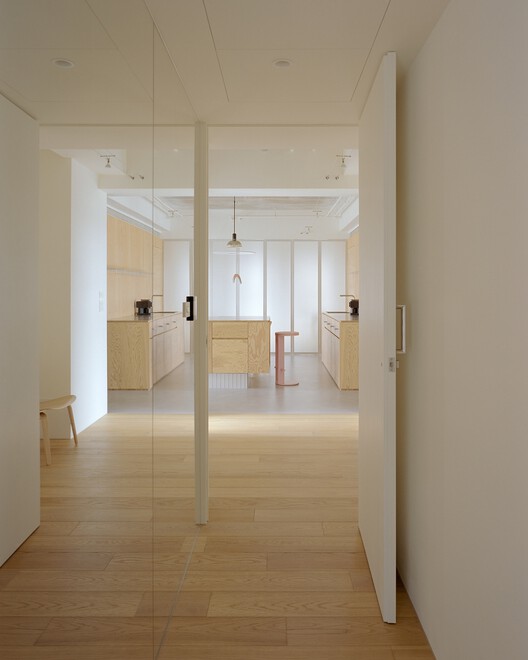
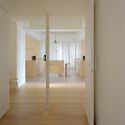
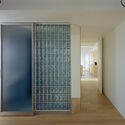
Raw & Warm Residence / Habitat Architects - Interior Photography, Wood, Door
© Studio Millspace

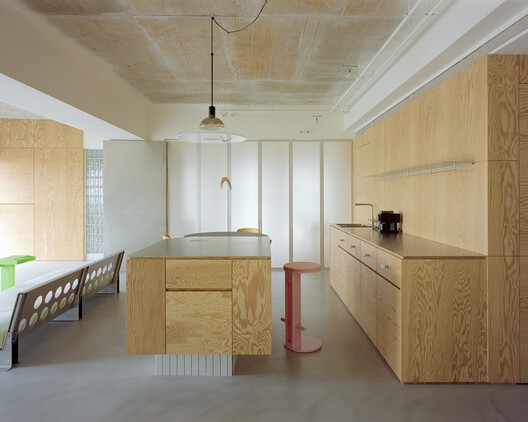
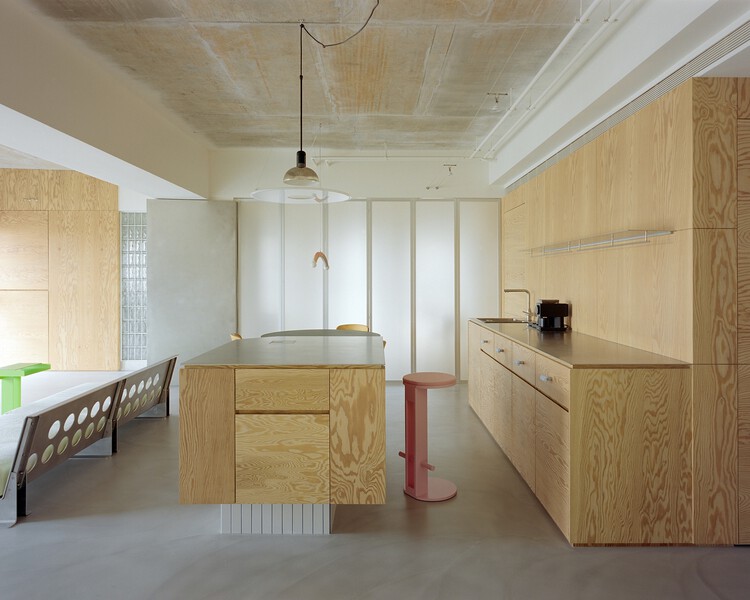
Text description provided by the architects. Raw & Warm was conceived as a residential laboratory for an art collector—a home where architecture, art, and daily life could coexist without competing for attention. Rather than concealing the original structure, the design preserves the exposed concrete ceiling and its irregular texture, allowing the building's raw character to become the starting point of the spatial narrative.

Content Loader

Project gallery

See allShow less
About this office
Cite: "Raw & Warm Residence / Habitat Architects" 23 Aug 2026. ArchDaily. Accessed . <https://www.archdaily.com/1183580/raw-and-warm-residence-habitat-architects> ISSN 0719-8884
© Studio Millspace

Raw & Warm 住宅 / Habitat Architects

You've started following your first account!

Did you know?

You'll now receive updates based on what you follow! Personalize your stream and start following your favorite authors, offices and users.