
-
Architects: Habitat Architects
- Area: 119 m²
- Year: 2026
-
Photographs:Studio Millspace
-
Lead Architect: Huang Han Chang
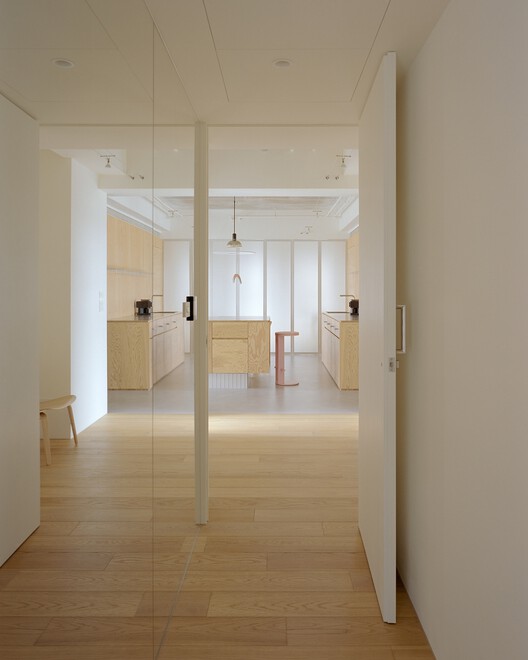
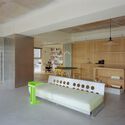
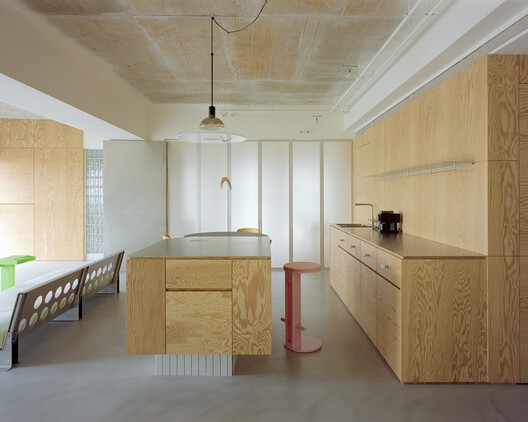
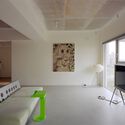
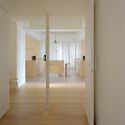
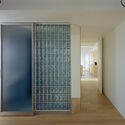
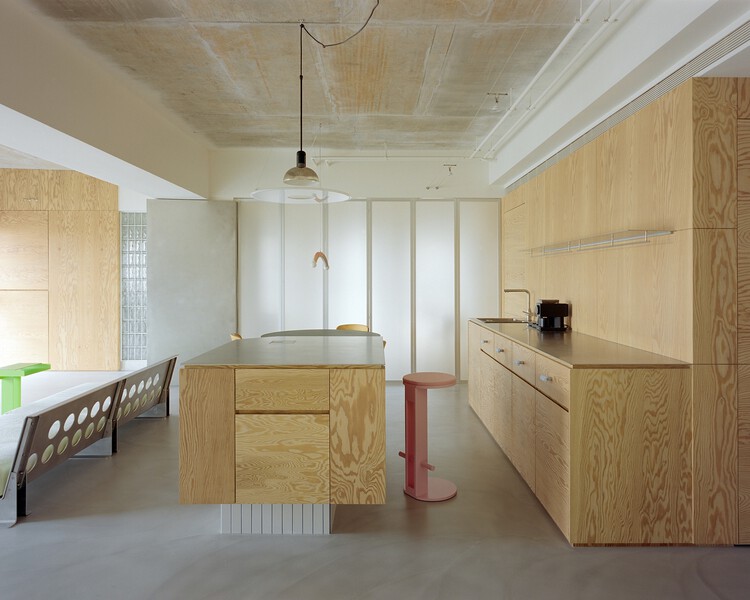
Text description provided by the architects. Raw & Warm was conceived as a residential laboratory for an art collector—a home where architecture, art, and daily life could coexist without competing for attention. Rather than concealing the original structure, the design preserves the exposed concrete ceiling and its irregular texture, allowing the building's raw character to become the starting point of the spatial narrative.