Maribyrnong I House / Studio Ceravolo

Maribyrnong I House / Studio Ceravolo - Exterior Photography, ConcreteMaribyrnong I House / Studio Ceravolo - Image 3 of 20Maribyrnong I House / Studio Ceravolo - Interior Photography, Living Room, Wood, ChairMaribyrnong I House / Studio Ceravolo - Interior Photography, Living Room, Wood, Stairs, ChairMaribyrnong I House / Studio Ceravolo - More Images+ 15

Maribyrnong, Australia
More SpecsLess Specs
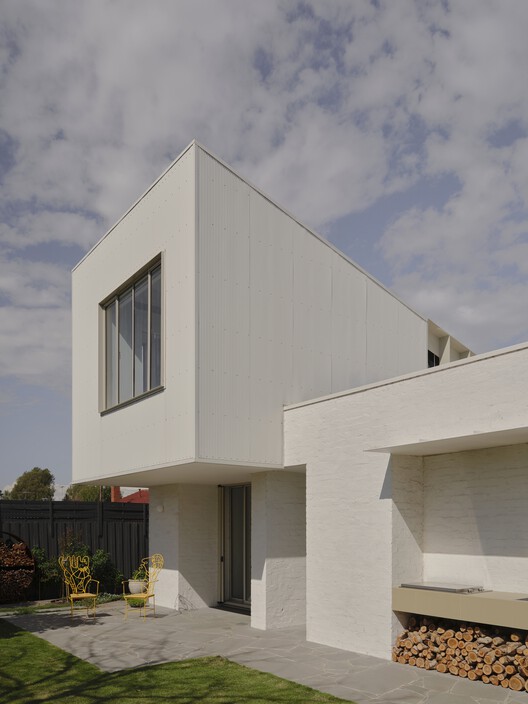
Maribyrnong I House / Studio Ceravolo - Exterior Photography, Concrete
© Sean Fennessy

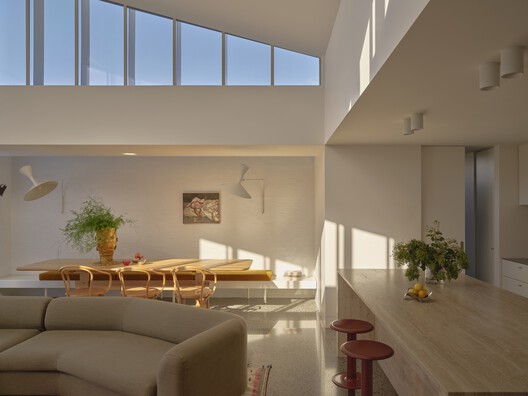
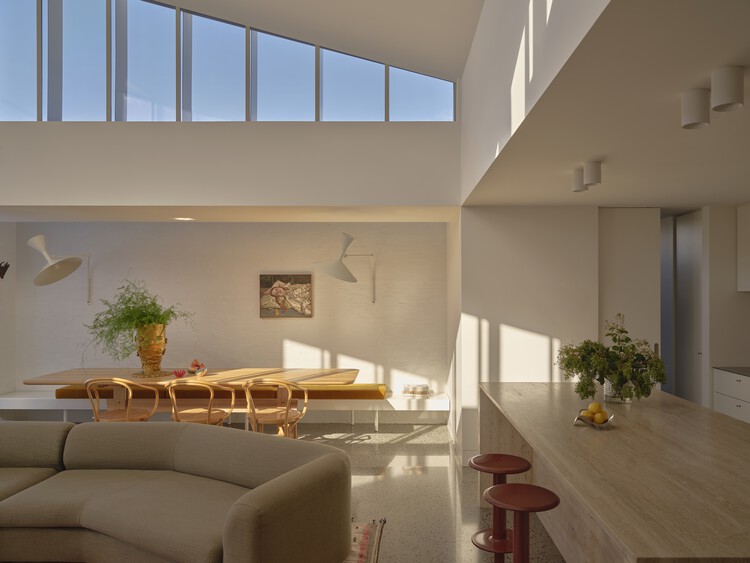
Text description provided by the architects. This alterations and additions project to a Californian bungalow welcomes an abundance of natural light and celebrates the passage of time throughout the day. Briefed with renovating and extending a Californian bungalow, we opted to move away from formal expectations and create a project attuned to the present and to the needs of a young family.

Content Loader

Project gallery

See allShow less
About this office
Cite: "Maribyrnong I House / Studio Ceravolo" 22 Aug 2026. ArchDaily. Accessed . <https://www.archdaily.com/1183578/maribyrnong-i-house-studio-ceravolo> ISSN 0719-8884

You've started following your first account!

Did you know?

You'll now receive updates based on what you follow! Personalize your stream and start following your favorite authors, offices and users.