Pavilion in Brolo Park / CN10 architetti

Pavilion in Brolo Park / CN10 architetti - Concrete, CourtyardPavilion in Brolo Park / CN10 architetti - Exterior PhotographyPavilion in Brolo Park / CN10 architetti - Image 4 of 34Pavilion in Brolo Park / CN10 architetti - Image 5 of 34Pavilion in Brolo Park / CN10 architetti - More Images+ 29

  • Area Area of this architecture project Area:  250
  • Year Completion year of this architecture project Year:  2026
  • Photographs
    Photographs:Giacomo Albo
  • Lead Architects: Gianluca Gelmini
More SpecsLess Specs
Pavilion in Brolo Park / CN10 architetti - Concrete, Courtyard
© Giacomo Albo

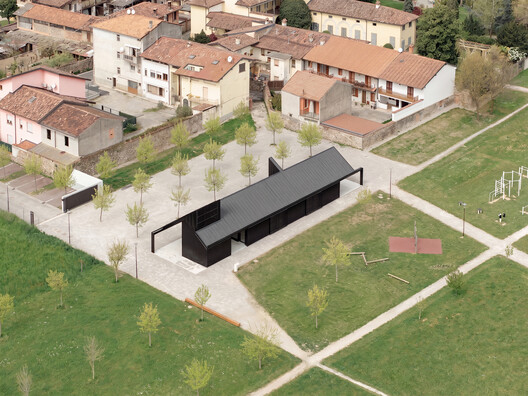
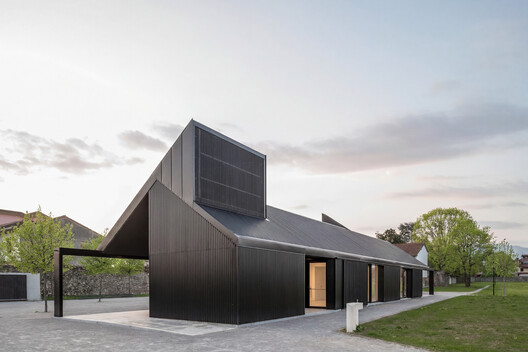
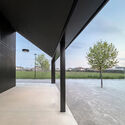
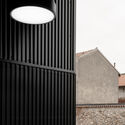
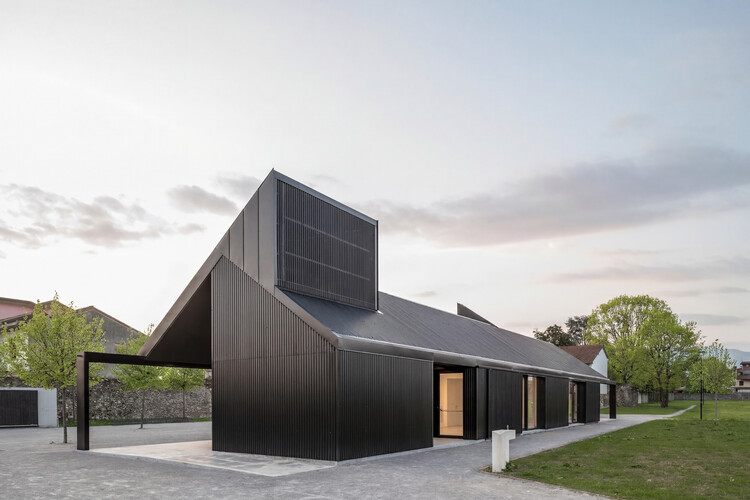
Text description provided by the architects. The construction of the new pavilion is part of a larger urban project to reclaim and enhance a large green space called PARCOBROLO, which extends to the southern part of the town of Bonate Sotto in the Villa district, covering an area of over 30,000 square meters. This large orchard (brolo) has survived over time, untouched by the expansion of the surrounding buildings.

Content Loader

Project gallery

See allShow less
About this office
Cite: "Pavilion in Brolo Park / CN10 architetti" 24 Aug 2026. ArchDaily. Accessed . <https://www.archdaily.com/1183571/pavilion-in-brolo-park-cn10-architetti> ISSN 0719-8884
© Giacomo Albo

Pavilion in Brolo Park / CN10 architetti

You've started following your first account!

Did you know?

You'll now receive updates based on what you follow! Personalize your stream and start following your favorite authors, offices and users.