Centro Piacentiniano / CN10 architetti

Centro Piacentiniano / CN10 architetti - Image 2 of 28Centro Piacentiniano / CN10 architetti - Exterior Photography, CourtyardCentro Piacentiniano / CN10 architetti - Exterior Photography, Garden, Arcade, Column, CourtyardCentro Piacentiniano / CN10 architetti - Exterior Photography, Concrete, CourtyardCentro Piacentiniano / CN10 architetti - More Images+ 23

  • Area Area of this architecture project Area:  15000
  • Year Completion year of this architecture project Year:  2023
  • Photographs
    Photographs:Giacomo Albo
  • Lead Architects: Gianluca Gelmini
More SpecsLess Specs
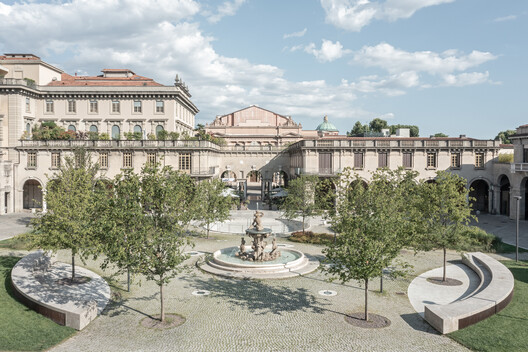
Centro Piacentiniano / CN10 architetti - Exterior Photography, Courtyard
© Giacomo Albo

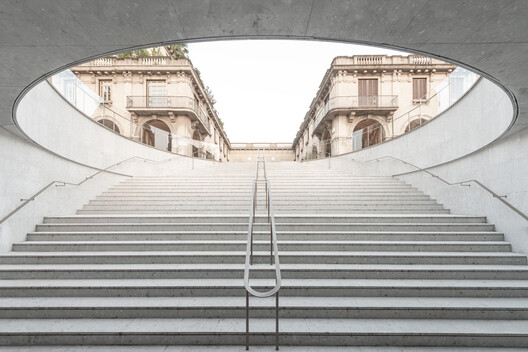
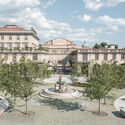
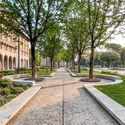
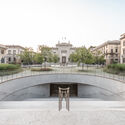
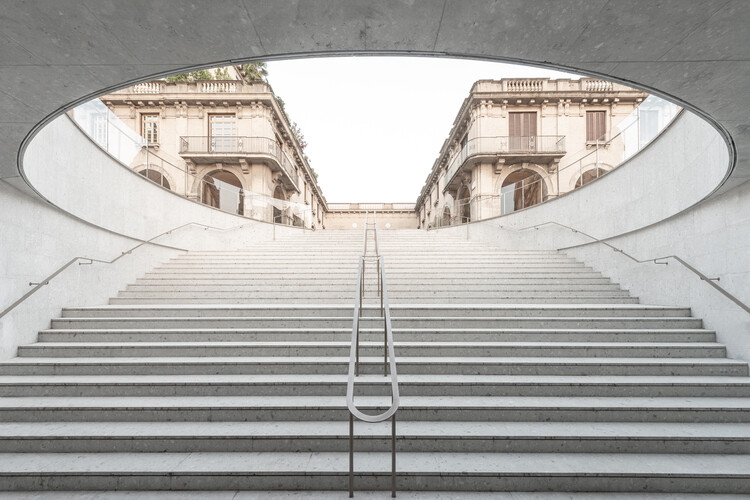
Text description provided by the architects. The project was based on an extensive preliminary analysis which combined the study, mapping and measurement of the material city (shapes, stratifications, layouts, measurements, constituent elements of the landscape…).

Content Loader

Project gallery

See allShow less
About this office
Cite: "Centro Piacentiniano / CN10 architetti" 20 Aug 2026. ArchDaily. Accessed . <https://www.archdaily.com/1183569/centro-piacentiniano-cn10-architetti> ISSN 0719-8884
© Giacomo Albo

皮亚琴蒂尼中心 / CN10 architetti

You've started following your first account!

Did you know?

You'll now receive updates based on what you follow! Personalize your stream and start following your favorite authors, offices and users.