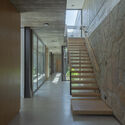
H1 House / Genovesi Arquitectos

H1 House / Genovesi Arquitectos - Image 2 of 32H1 House / Genovesi Arquitectos - Interior Photography, Wood, ConcreteH1 House / Genovesi Arquitectos - Exterior Photography, ConcreteH1 House / Genovesi Arquitectos - Image 5 of 32H1 House / Genovesi Arquitectos - More Images+ 27

San Rafael, Argentina
  • Area Area of this architecture project Area:  450
  • Year Completion year of this architecture project Year:  2026
  • Photographs
    Photographs:Luis Abba
  • Manufacturers Brands with products used in this architecture project
    Manufacturers:  FV, Hierrosan , Hipercerámico , Johnson Amoblamientos , Saez
  • Category: Houses
  • Lead Team: Joaquin Genovesi
  • General Construction: Nazca Construcciones Civiles
  • Project Management: Joaquin Genovesi
  • City: San Rafael
  • Country: Argentina
More SpecsLess Specs
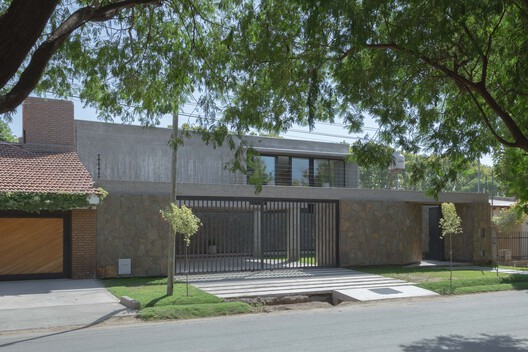
H1 House / Genovesi Arquitectos - Exterior Photography, Concrete
© Luis Abba

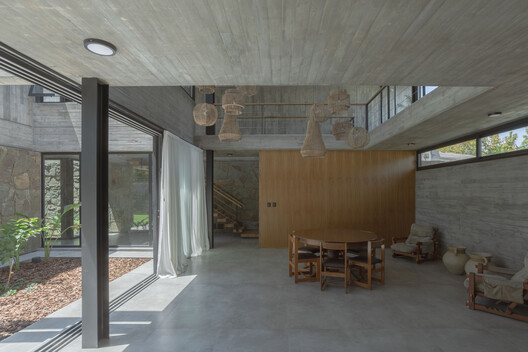
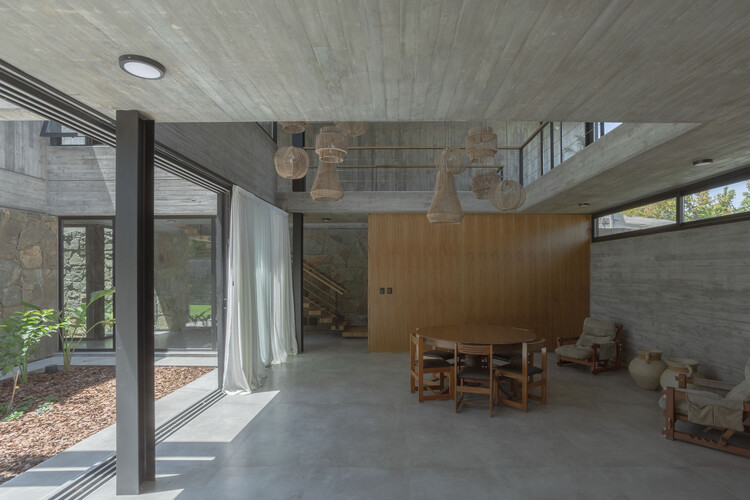
Text description provided by the architects. Located on an infill lot in San Rafael, Mendoza, the house is inserted into a low-density urban fabric characterized by the presence of vegetation in both private courtyards and public spaces. In this context, the project seeks to reinforce the relationship with the green surroundings and build a gradual transition between the public sphere and the domestic realm.

Content Loader

Project gallery

See allShow less
About this office
Cite: "H1 House / Genovesi Arquitectos" [Casa H1 / Genovesi Arquitectos] 18 Aug 2026. ArchDaily. Accessed . <https://www.archdaily.com/1183525/h1-house-genovesi-arquitectos> ISSN 0719-8884
© Luis Abba

H1 住宅 / Genovesi Arquitectos

You've started following your first account!

Did you know?

You'll now receive updates based on what you follow! Personalize your stream and start following your favorite authors, offices and users.