-
Architects: ViGa Arquitectos
- Area: 460 m²
- Year: 2025
-
Photographs:Ángela Vizcarra, Christian Ortega
-
Manufacturers: Cristales, Estructura Concreto, Grupo Joben, Madera general
-
Lead Architects: Ángela Vizcarra, Alberto García Valladares
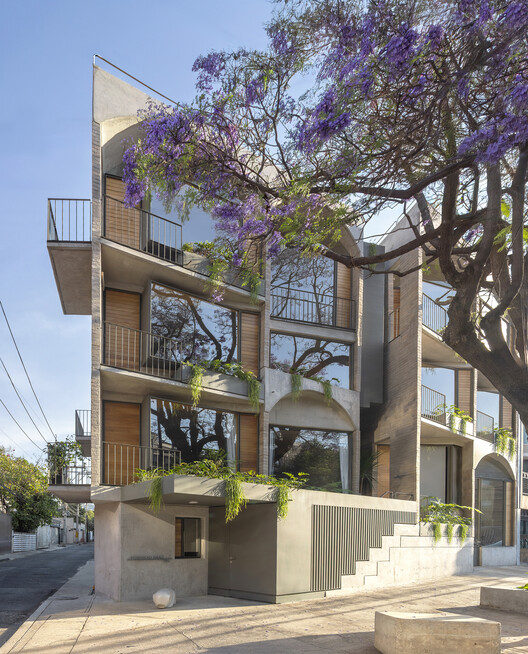
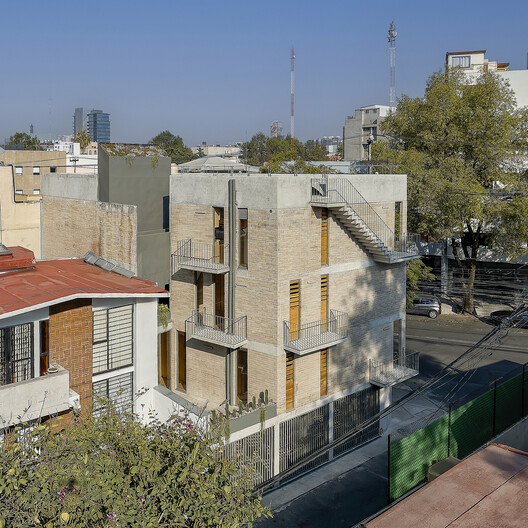
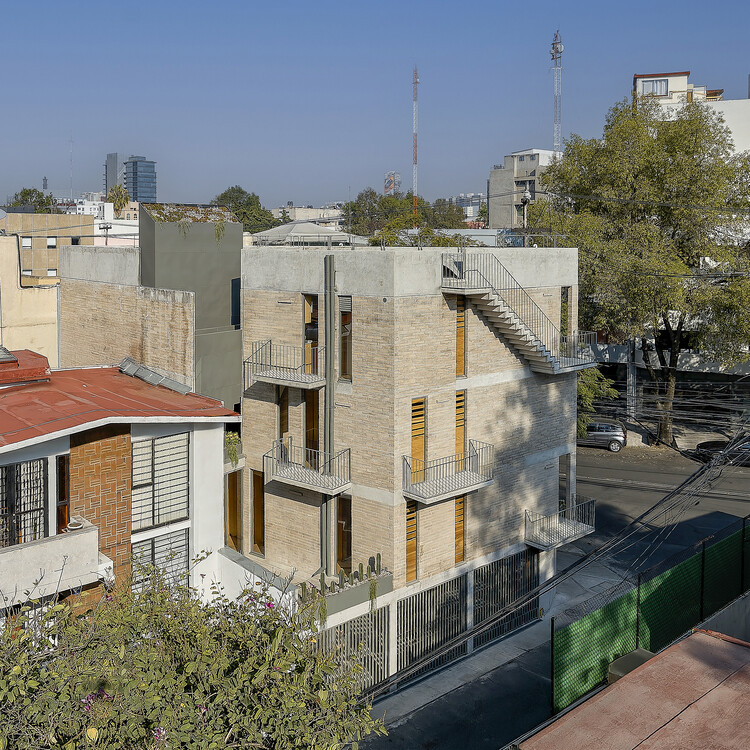
Text description provided by the architects. PORFIRIO takes a clear stance on the consolidated city: to densify without losing identity. Located less than a hundred meters from Parque Hundido, the project recognizes not only an environmental value in its immediate context, but also a material memory linked to the clay extraction that gave rise to the Noche Buena neighborhood. The complex is organized around two vertical volumes articulated by a horizontal base that integrates housing and commerce, establishing an active relationship with the street. Rather than an isolated object, the project acts as a piece of urban fabric: the ground-floor retail space, with independent access on Porfirio Díaz Avenue, extends public life, while the housing rises to preserve its privacy without disconnecting from the surroundings.