House for Camping / Patchwork Architecture

House for Camping / Patchwork Architecture - Exterior Photography, WoodHouse for Camping / Patchwork Architecture - Exterior PhotographyHouse for Camping / Patchwork Architecture - Image 4 of 37House for Camping / Patchwork Architecture - Exterior Photography, ForestHouse for Camping / Patchwork Architecture - More Images+ 32

  • Category: Houses
  • Project Architect: Rory Wilson-Cartwright (SUPER OFFICE)
  • Structural: Spencer Holmes
  • Builder: Lovelock carpentry and building LTD
  • City: Awaroa
  • Country: New Zealand
More SpecsLess Specs
House for Camping / Patchwork Architecture - Exterior Photography, Forest
Courtesy of Patchwork Architecture

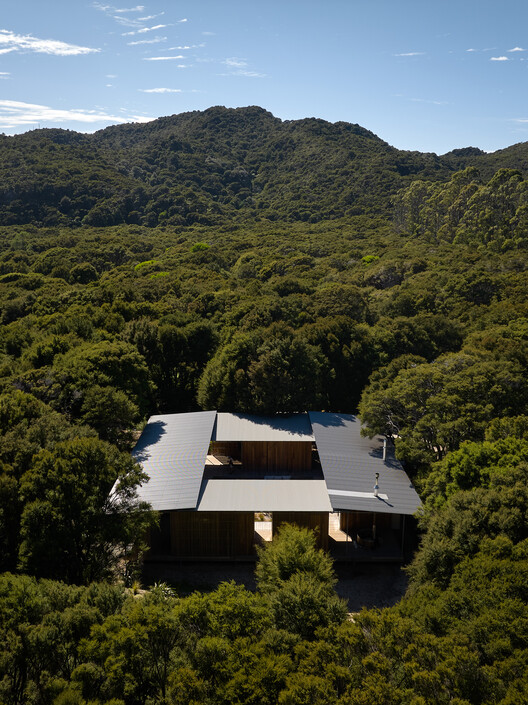
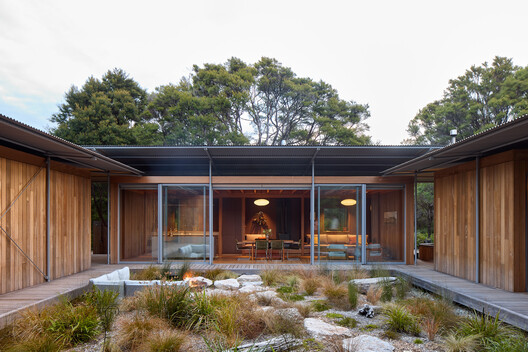
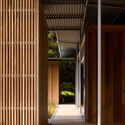
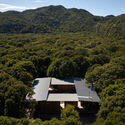
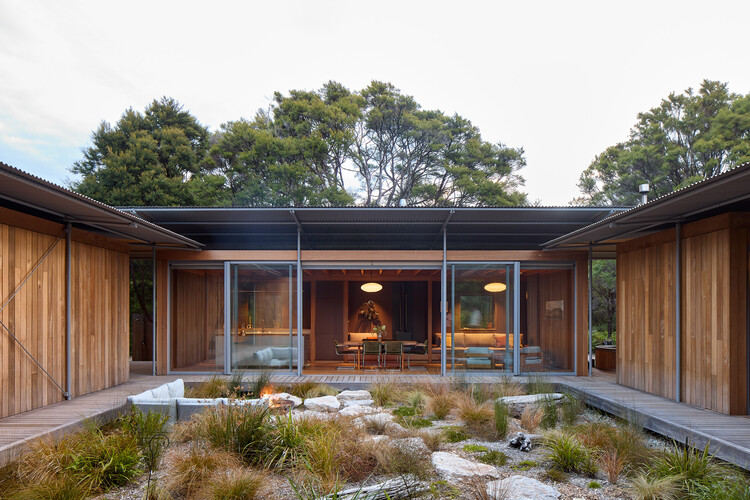
Text description provided by the architects. Sited on the boundary of Abel Tasman National Park, this house sits a short distance from one of New Zealand's most celebrated coastlines, set within a regenerating beech-podocarp forest amongst mature kānuka.

Content Loader
About this office
Cite: "House for Camping / Patchwork Architecture" 19 Aug 2026. ArchDaily. Accessed . <https://www.archdaily.com/1183518/house-for-camping-patchwork-architecture> ISSN 0719-8884
Courtesy of Patchwork Architecture

露营之家 / Patchwork Architecture

You've started following your first account!

Did you know?

You'll now receive updates based on what you follow! Personalize your stream and start following your favorite authors, offices and users.