Casa PR21 / Alventosa Morell Arquitectes

Casa PR21 / Alventosa Morell Arquitectes  - Interior Photography, Facade, BalconyCasa PR21 / Alventosa Morell Arquitectes  - Image 3 of 33Casa PR21 / Alventosa Morell Arquitectes  - Interior Photography, Stairs, WoodCasa PR21 / Alventosa Morell Arquitectes  - Interior Photography, Wood, Stairs, HandrailCasa PR21 / Alventosa Morell Arquitectes  - More Images+ 28

  • Area Area of this architecture project Area:  253
  • Year Completion year of this architecture project Year:  2026
  • Photographs
    Photographs:José Hevia
  • Manufacturers Brands with products used in this architecture project
    Manufacturers:  MINIM
  • Lead Architect: Néstor Morro
More SpecsLess Specs
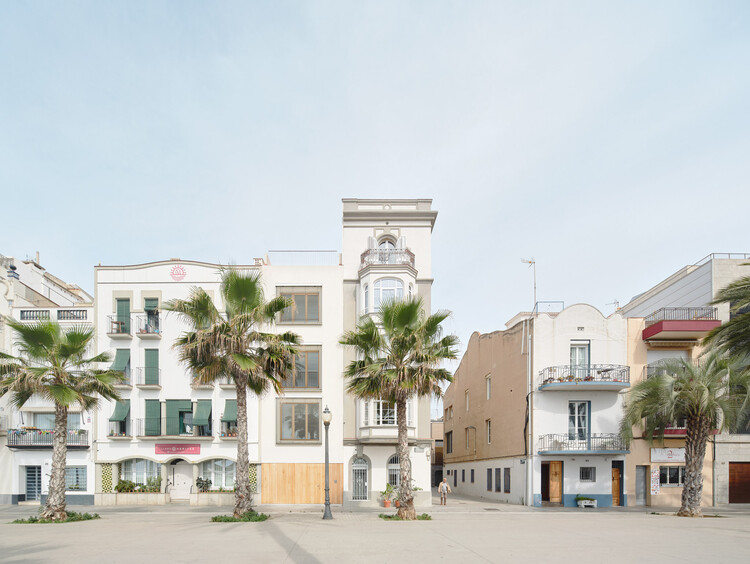
Casa PR21 / Alventosa Morell Arquitectes  - Interior Photography, Facade, Balcony
© José Hevia

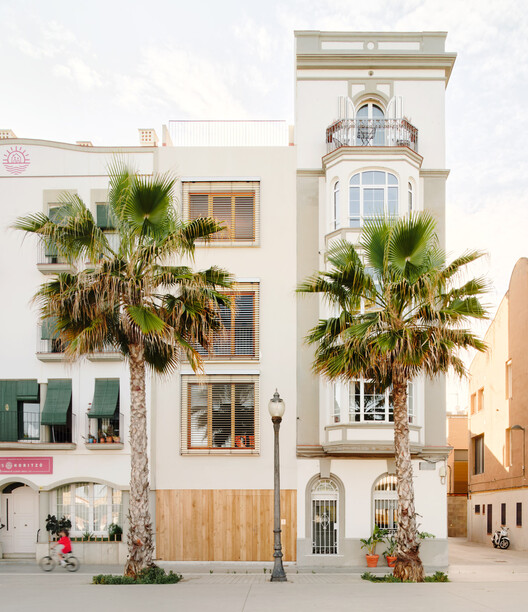
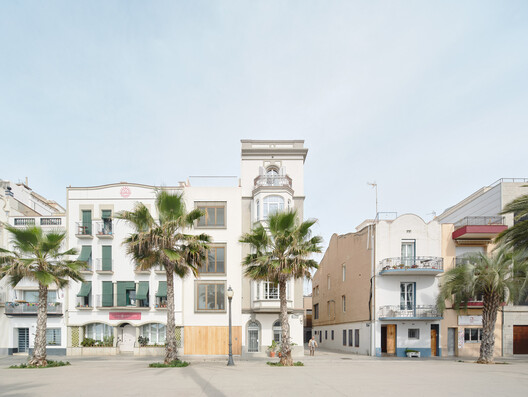
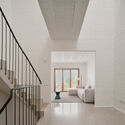
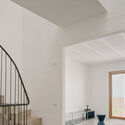
Text description provided by the architects. Built on a narrow terraced plot facing the sea in Badalona, Casa PR21 occupies the full width of the site and unfolds across four stories and an accessible roof terrace. Designed for a family of three, the house organises everyday life through a sequence of spaces in which structure, light and voids shape the interior experience. A restrained material palette and white surfaces allow natural light to flow from one facade to the other, making it the project's primary organising element.

Content Loader

Project gallery

See allShow less
About this office
Cite: "Casa PR21 / Alventosa Morell Arquitectes " 20 Aug 2026. ArchDaily. Accessed . <https://www.archdaily.com/1183443/casa-pr21-alventosa-morell-arquitectes> ISSN 0719-8884
© José Hevia

Casa PR21 / Alventosa Morell Arquitectes

You've started following your first account!

Did you know?

You'll now receive updates based on what you follow! Personalize your stream and start following your favorite authors, offices and users.